
Leave a Message

Thank you for your message. I will be in touch with you shortly.

Explore Properties
10413 Broom Hill Drive
SEE ALL PHOTOS
10413 Broom Hill Drive
Courtesy of Simply Vegas Nicole Maroe Listing Contact: (702) 303-8243 
Sold

10413 Broom Hill Drive

10413 Broom Hill Drive, Las Vegas, NV 89134

$480,000
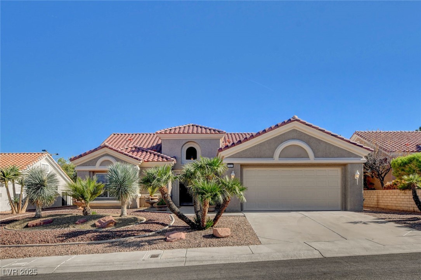
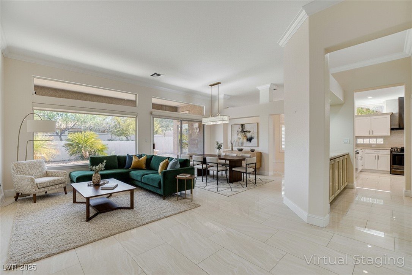
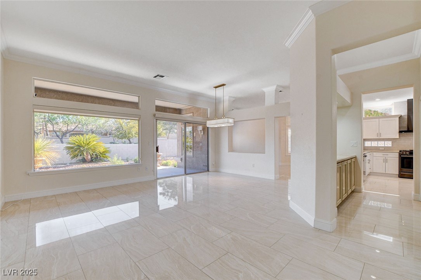
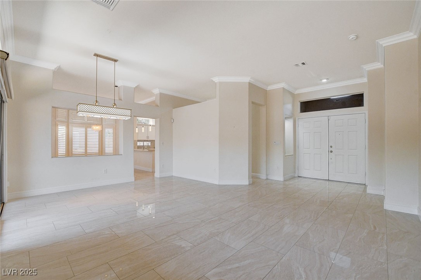
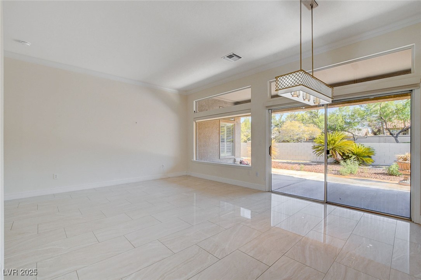
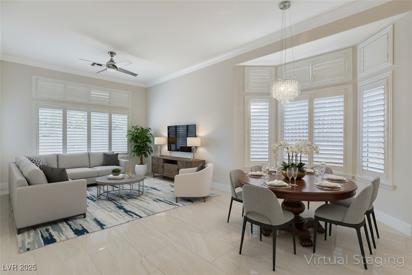
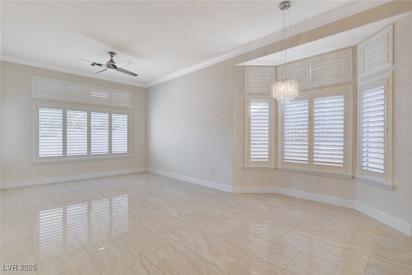
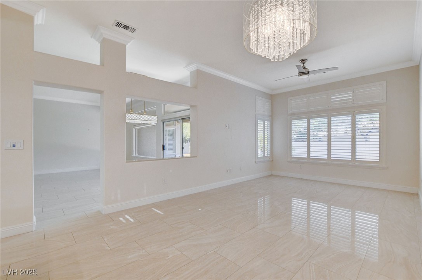
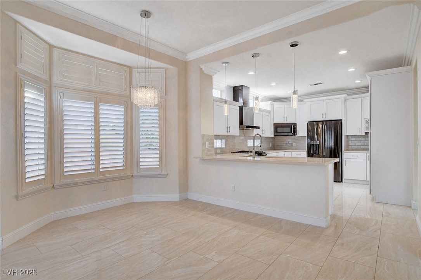
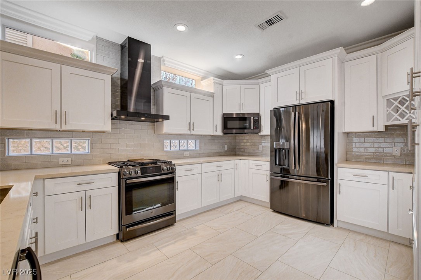
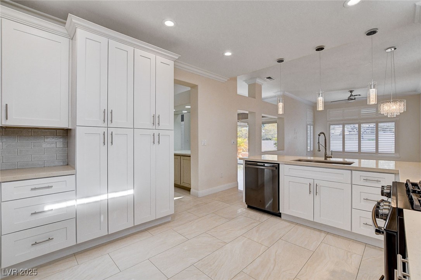
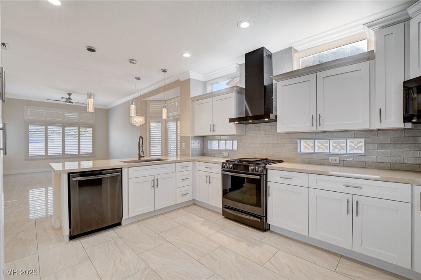
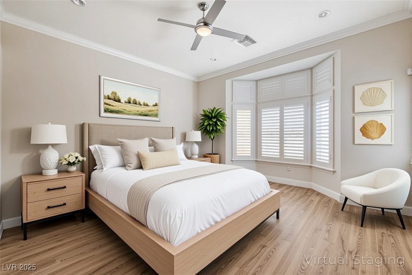
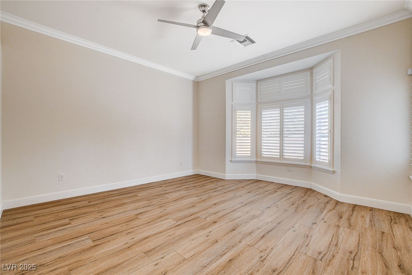
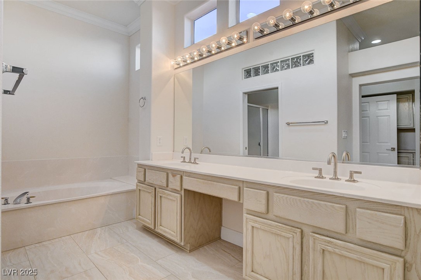
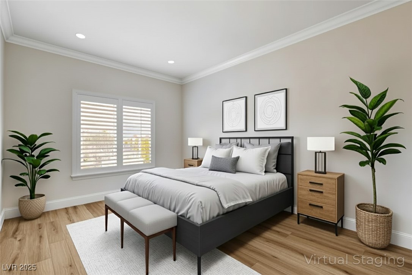
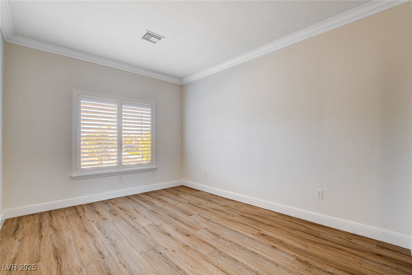
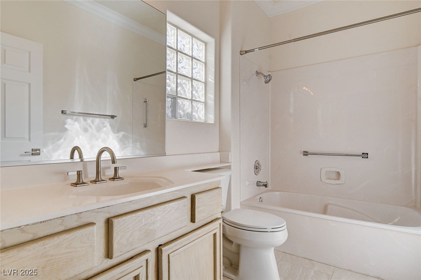
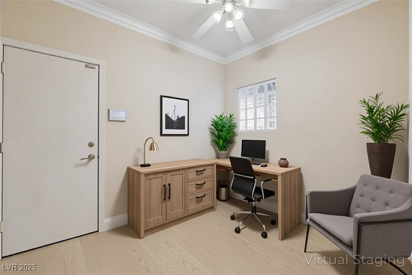
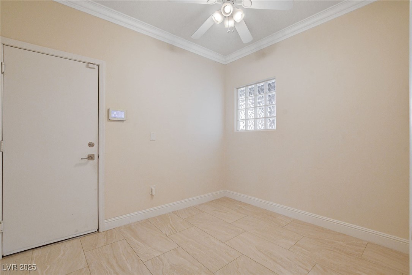
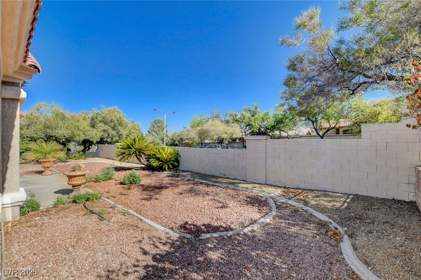
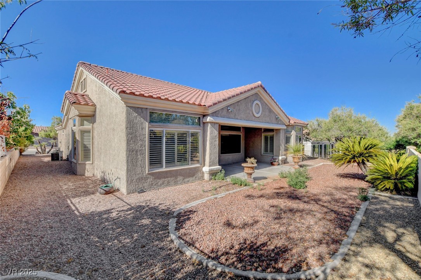
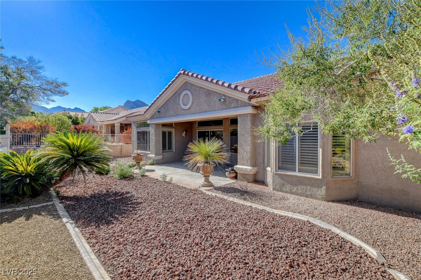
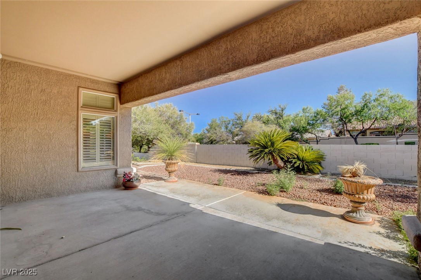
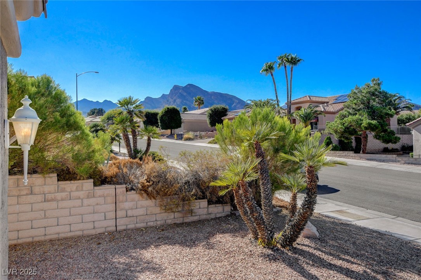
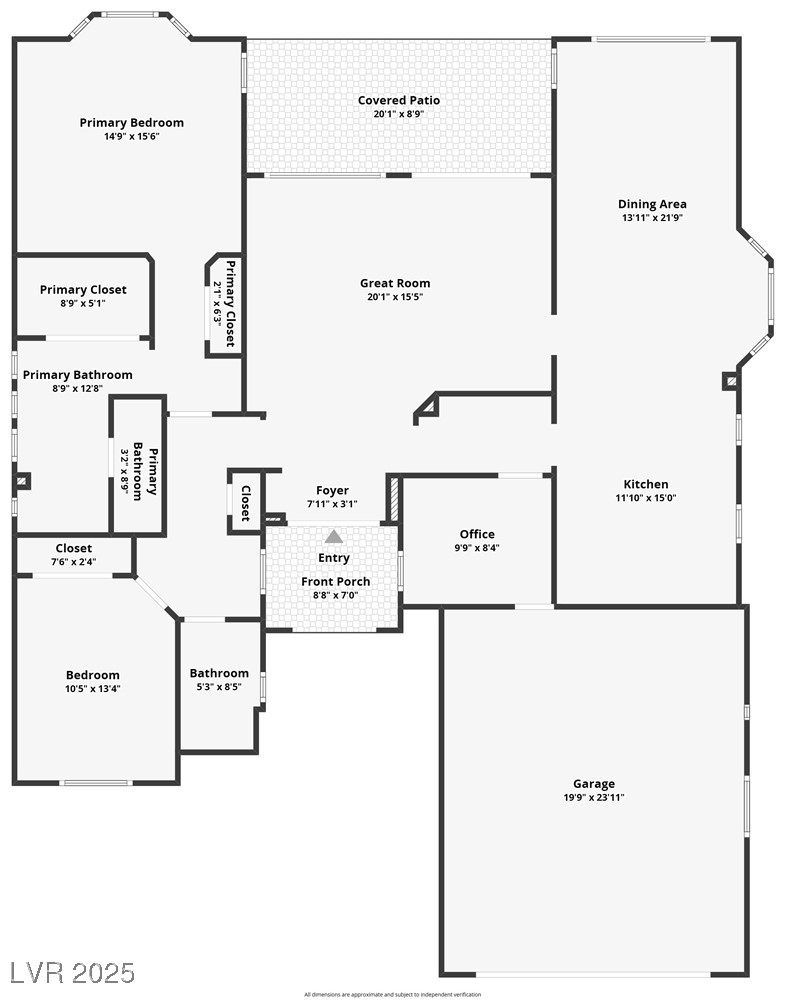
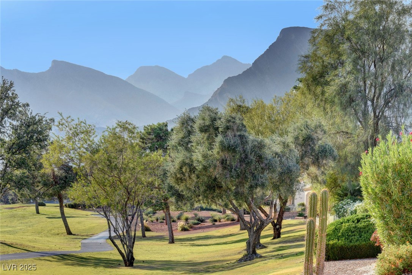
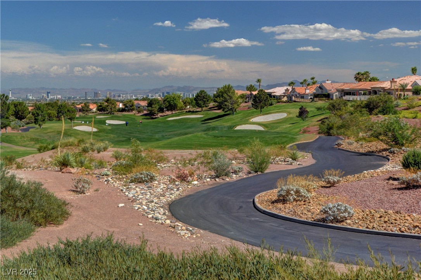
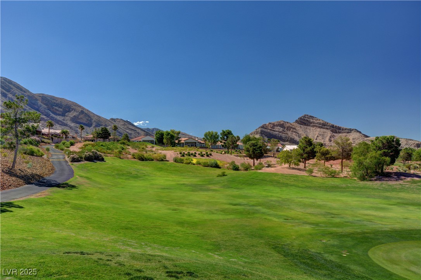
Beautifully Remodeled Hancock Model in Sun City Summerlin! The transom windows throughout fill the house with light. Open floor plan, shutters throughout and16x32" polished porcelain tile. Two bedrooms plus a den, the layout provides comfort and flexibility. The remodeled kitchen has quartz countertops, a backspace, hooded oven, built in wine rack, white cabinets, and stainless-steel appliances. Both bedrooms have luxury vinyl plank flooring. The primary suite includes a bay window, dual sinks, makeup table, separate tub/shower, and a large walk-in closet. Lots of storage cabinets throughout the home. Step outside to a large, covered patio. The 2-car garage includes golf cart parking. Located in the premier 55+ Sun City Summerlin community, you'll enjoy 3 golf courses, indoor & outdoor pools, fitness centers, pickleball courts, and endless social activities. Just minutes from Downtown Summerlin shopping, dining, and entertainment. This home has an assumable loan at 2.375%!

2
beds

2
baths

1,843 Sq.Ft. LIVING AREA

7,405 Sq.Ft. lot

Nicole Maroe

Nicole Maroe

Features & Amenities

Interior

  • total bedrooms2
  • Total bathrooms2
  • full bathrooms2
  • Laundry room Electric Dryer Hookup, In Garage
  • Flooring Porcelain Tile, Tile
  • APPLIANCES Dryer, Disposal, Gas Range, Microwave, Refrigerator, Washer
  • other interior Features Bedroom on Main Level, Ceiling Fan(s), Primary Downstairs, Window Treatments

Area & Lot

  • Status Sold
  • Date Sold March 26, 2026
  • Living Area1,843 Sq.Ft.
  • Total Area1,843 Sq.Ft.
  • Lot Area7,405 Sq.Ft.
  • MLS® ID2744143
  • TypeResidential
  • YEAR BUILT1995
  • NeighborhoodSummerlin
  • Architecture StylesOne Story
  • Elementary SchoolLummis, William,Lummis, William
  • Middle SchoolBecker
  • High SchoolPalo Verde

Exterior

  • STORIES1
  • Garage Space2.0
  • water SourcePublic
  • utilitiesUnderground Utilities
  • PoolAssociation, Community
  • roofTile
  • lot featuresDrip Irrigation/Bubblers, Desert Landscaping, Landscaped, 1/4 Acre
  • parkingAttached, Garage, Golf Cart Garage, Garage Door Opener, Inside Entrance, Private
  • HEAT TYPECentral, Gas
  • AIR CONDITIONINGCentral Air, Electric
  • sewerPublic Sewer
  • HOA AmenitiesClubhouse, Fitness Center, Golf Course, Indoor Pool, Pickleball, Pool, Tennis Court(s)
  • other exterior FeaturesBalcony, Patio, Sprinkler/Irrigation

Financial

  • Sales Price$480,000
  • Real Estate Tax $2,484/yr
  • HOA $208/mo
View Virtual Tour

Work with Jerretta

I combine local expertise, personalized service, and proven results to guide you with confidence. Whether you’re buying, selling, or investing, I'm here to make the process seamless and stress-free. Let’s get started today—your perfect move begins here!

Follow Me on Instagram