Leave a Message

Thank you for your message. I will be in touch with you shortly.

Explore Properties
10621 Tinta Lane
10621 Tinta Lane
10621 Tinta Lane
10621 Tinta Lane
10621 Tinta Lane
10621 Tinta Lane
10621 Tinta Lane
10621 Tinta Lane
10621 Tinta Lane
10621 Tinta Lane
10621 Tinta Lane
10621 Tinta Lane
10621 Tinta Lane
10621 Tinta Lane
10621 Tinta Lane
10621 Tinta Lane
10621 Tinta Lane
10621 Tinta Lane
10621 Tinta Lane
10621 Tinta Lane
10621 Tinta Lane
10621 Tinta Lane
10621 Tinta Lane
10621 Tinta Lane
10621 Tinta Lane
10621 Tinta Lane
10621 Tinta Lane
10621 Tinta Lane
10621 Tinta Lane
SEE ALL PHOTOS
10621 Tinta Lane
10621 Tinta Lane
10621 Tinta Lane
10621 Tinta Lane
10621 Tinta Lane
10621 Tinta Lane
10621 Tinta Lane
10621 Tinta Lane
10621 Tinta Lane
10621 Tinta Lane
10621 Tinta Lane
10621 Tinta Lane
10621 Tinta Lane
10621 Tinta Lane
10621 Tinta Lane
10621 Tinta Lane
10621 Tinta Lane
10621 Tinta Lane
10621 Tinta Lane
10621 Tinta Lane
10621 Tinta Lane
10621 Tinta Lane
10621 Tinta Lane
10621 Tinta Lane
10621 Tinta Lane
10621 Tinta Lane
10621 Tinta Lane
10621 Tinta Lane
10621 Tinta Lane
Courtesy of Simply Vegas Nicole Maroe Listing Contact: (702) 303-8243 
Sold

10621 Tinta Lane

10621 Tinta Lane, Las Vegas, NV 89144

$650,000
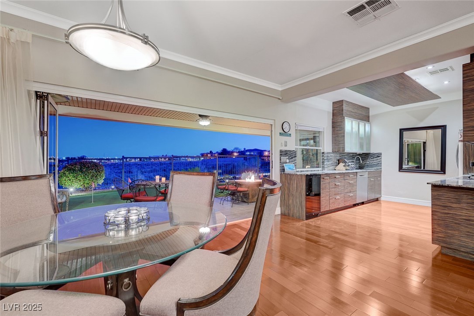
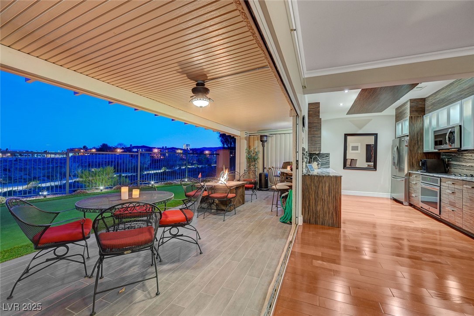
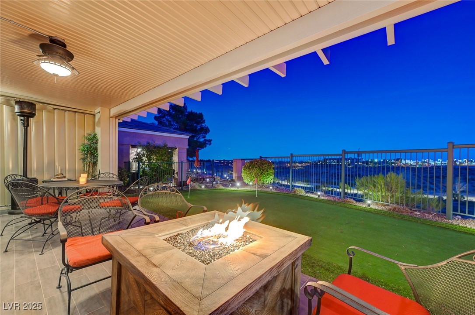
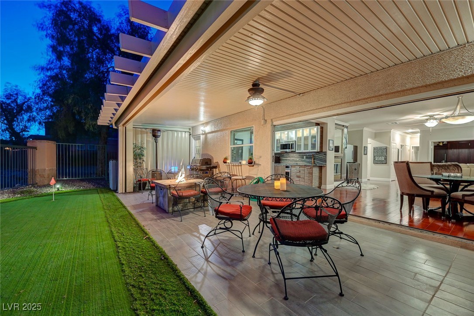
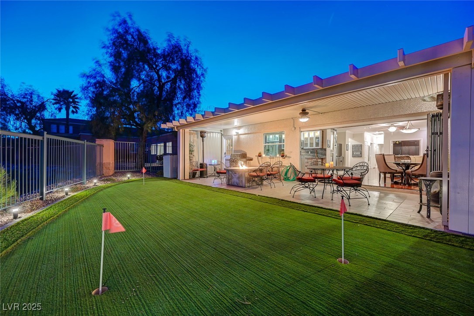
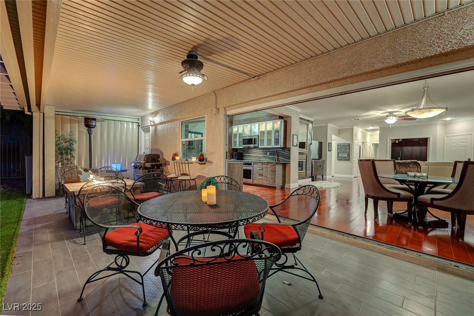
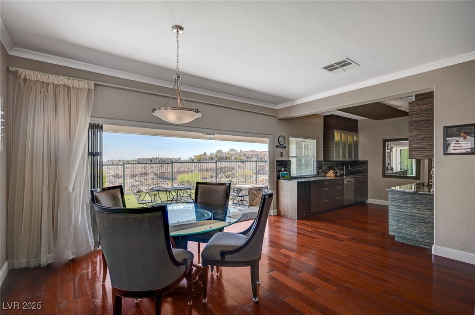
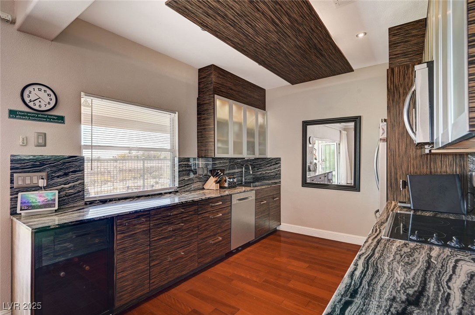
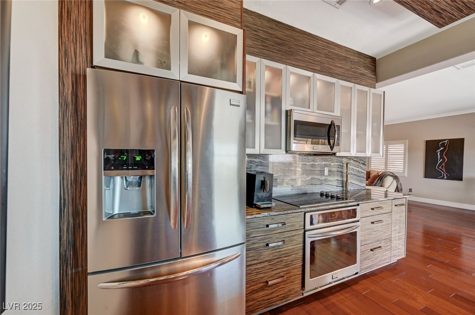
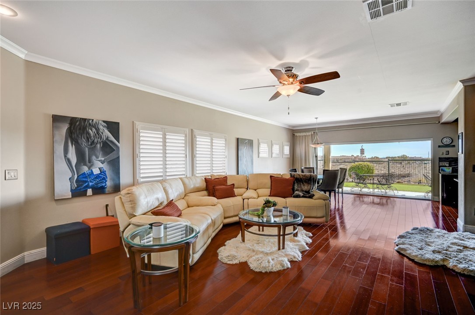
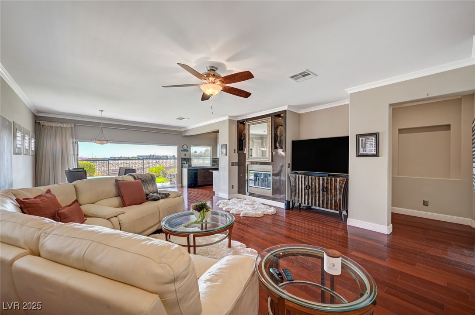
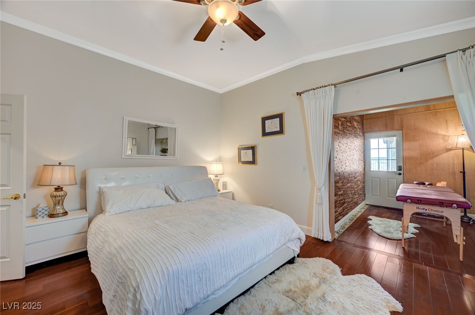
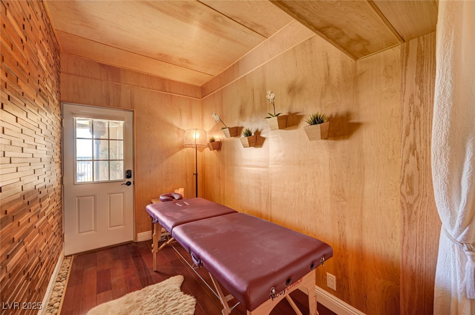
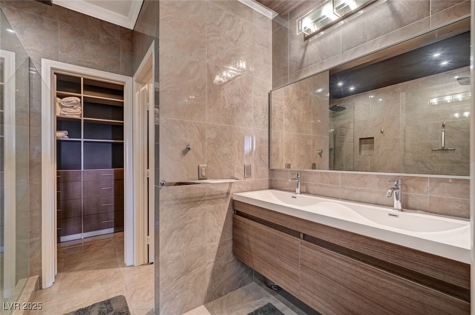
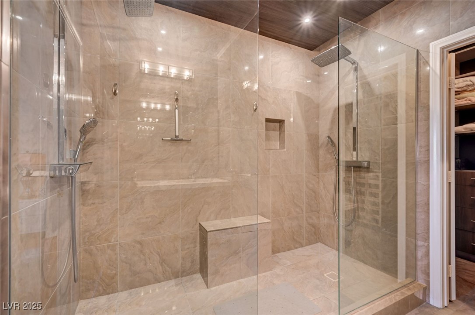
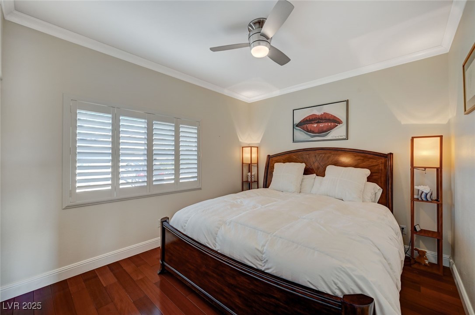
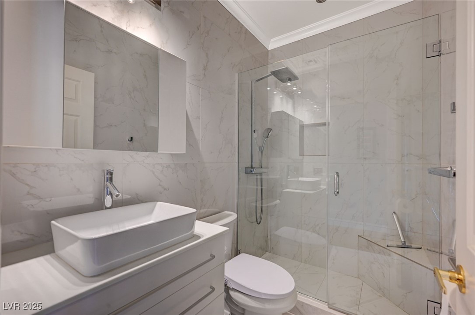
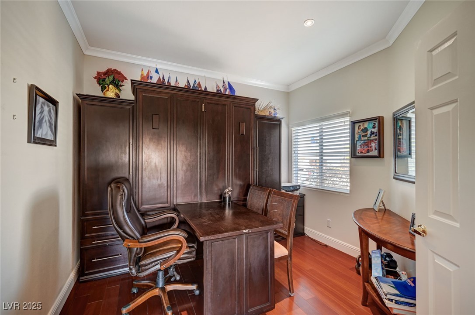
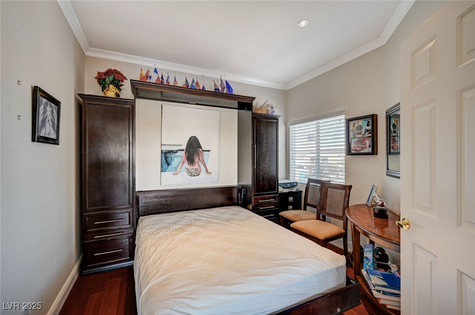
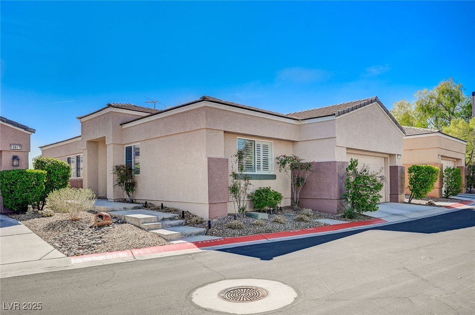
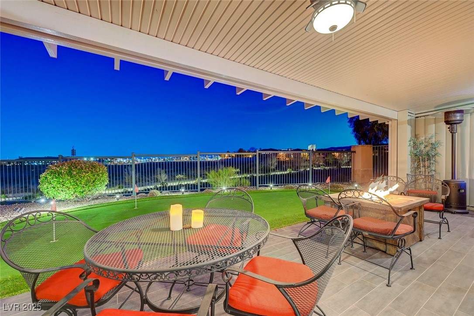
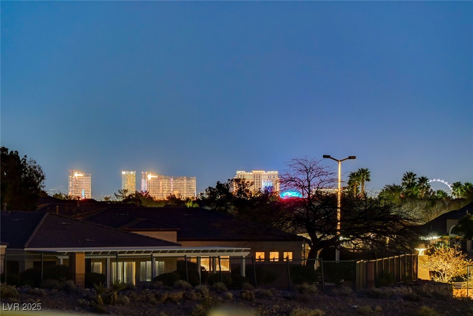
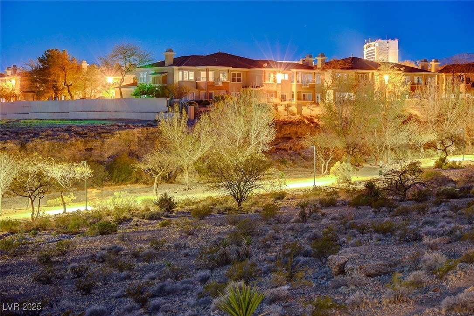
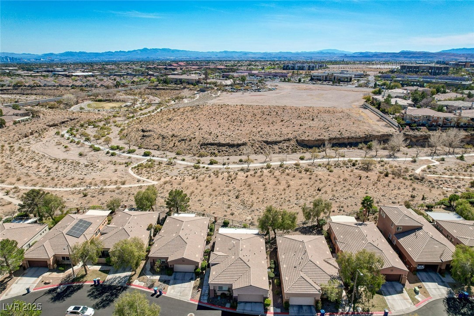
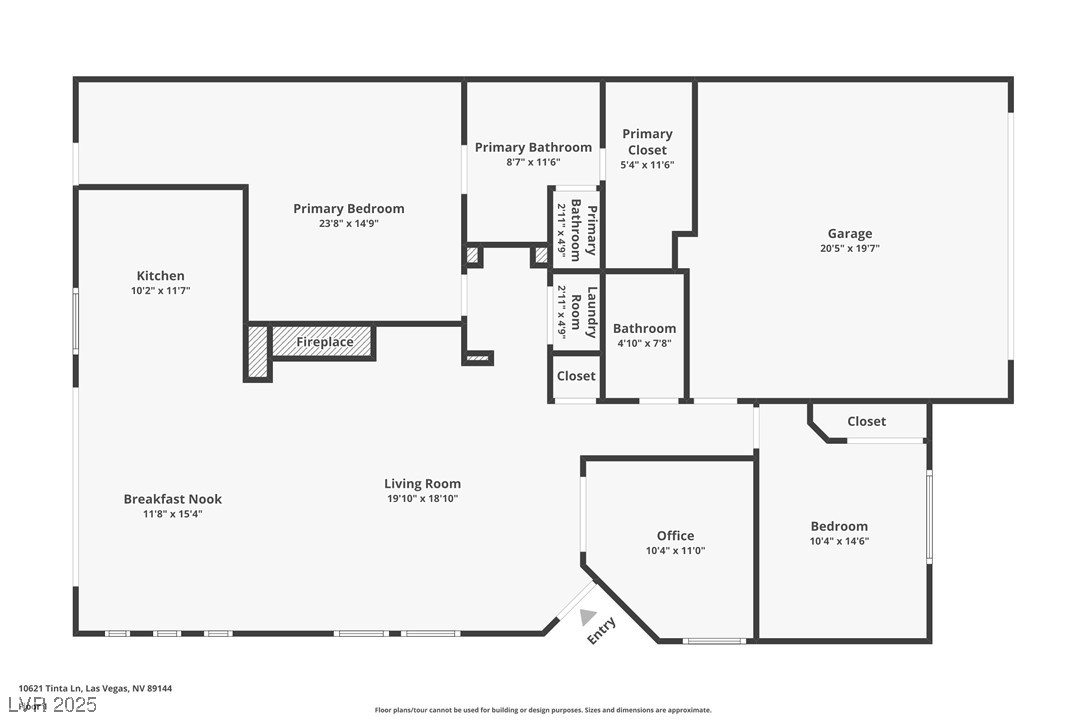
Unmatched Location & Views! Perched above a scenic canyon, this stunning home offers breathtaking mountain and Las Vegas Strip views. A remodeled showpiece, it features a wall-length sliding folding door that seamlessly blends indoor and outdoor living. The extended patio cover creates the perfect space to relax and entertain, while the low-maintenance backyard has a putting green. Inside, hardwood floors and crown molding flow throughout. The primary suite includes a cedar-lined massage room, a custom walk-in closet, and a spa-like bathroom with a walk-in shower with double shower heads & bidet toilet. The second bathroom has floor to ceiling marble like tiles & a bidet toilet. The stylish kitchen shines with modern cabinetry, lighting, wine refrigerator & granite countertops. A fireplace warms the living room, & the versatile den/3rd bedroom includes a Murphy bed & desk combo. The garage offers high loft shelves for optimal storage. This home is a rare gem in an unbeatable setting!

3
beds

2
baths

1,434 Sq.Ft. LIVING AREA

3,920 Sq.Ft. lot

Nicole Maroe

Nicole Maroe

Features & Amenities

Interior

  • total bedrooms3
  • Total bathrooms2
  • three quarter bathrooms2
  • Laundry room Gas Dryer Hookup, Laundry Room
  • Flooring Ceramic Tile, Hardwood
  • Fireplace Gas, Living Room
  • APPLIANCES Built-In Electric Oven, Dryer, Electric Cooktop, Disposal, Microwave, Refrigerator, Washer
  • other interior Features Bedroom on Main Level, Ceiling Fan(s), Primary Downstairs, Window Treatments

Area & Lot

  • Status Sold
  • Date Sold August 19, 2025
  • Living Area1,434 Sq.Ft.
  • Total Area1,434 Sq.Ft.
  • Lot Area3,920 Sq.Ft.
  • MLS® ID2693455
  • TypeResidential
  • YEAR BUILT2001
  • NeighborhoodSummerlin
  • Architecture StylesOne Story
  • View DescriptionPark/Greenbelt, Mountain(s), Strip View
  • Elementary SchoolBonner, John W.,Bonner, John W.
  • Middle SchoolRogich Sig
  • High SchoolPalo Verde

Exterior

  • STORIES1
  • Garage Space2.0
  • water SourcePublic
  • utilitiesUnderground Utilities
  • PoolCommunity
  • roofTile
  • lot featuresDrip Irrigation/Bubblers, No Rear Neighbors, Synthetic Grass, 1/4 Acre
  • parkingAttached, Garage, Inside Entrance, Private, Storage
  • HEAT TYPECentral, Gas
  • AIR CONDITIONINGCentral Air, Electric
  • sewerPublic Sewer
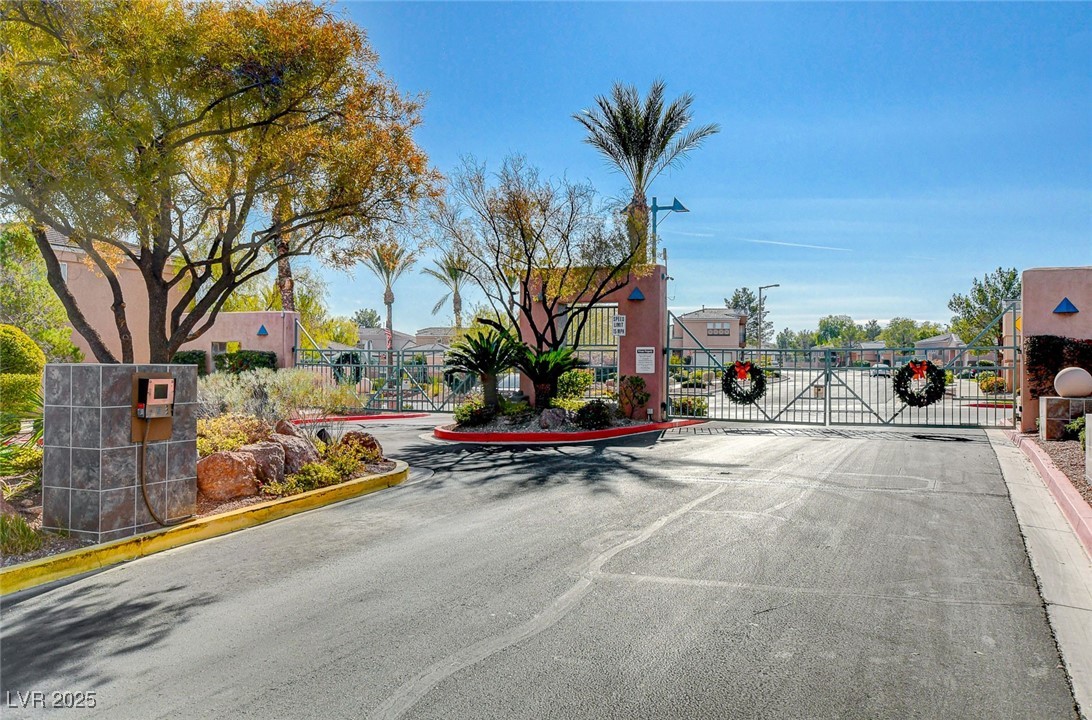
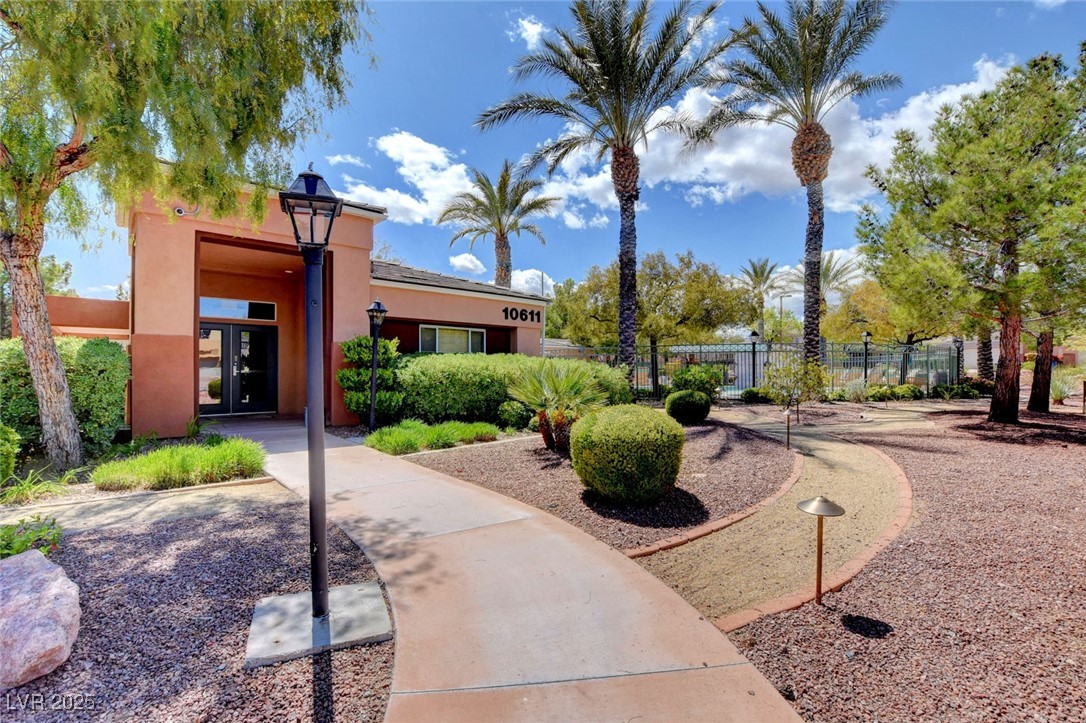
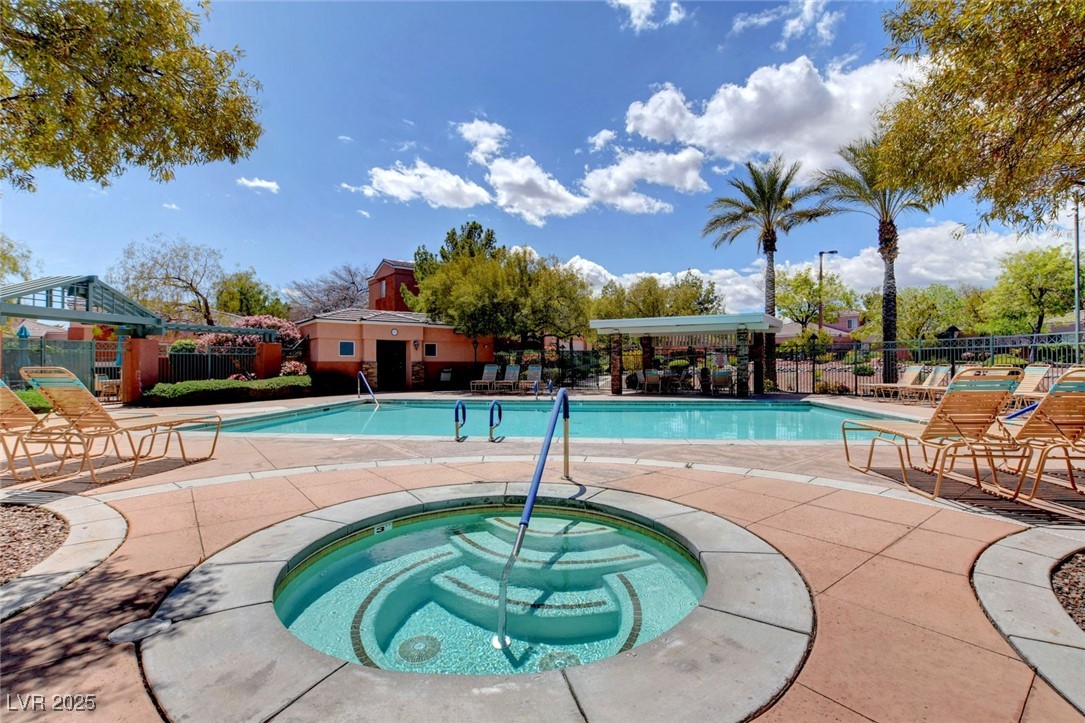
  • HOA AmenitiesClubhouse, Gated, Pool, Spa/Hot Tub
  • security FeaturesGated Community
  • other exterior FeaturesPatio, Awning(s), Fire Pit, Sprinkler/Irrigation

Financial

  • Sales Price$650,000
  • Real Estate Tax $2,382/yr
  • HOA $65/mo
View Virtual Tour

Work with Jerretta

I combine local expertise, personalized service, and proven results to guide you with confidence. Whether you’re buying, selling, or investing, I'm here to make the process seamless and stress-free. Let’s get started today—your perfect move begins here!

Follow Me on Instagram