Leave a Message

Thank you for your message. I will be in touch with you shortly.

Explore Properties
112 Amalfi Coast Way
Courtesy of Real Estate Consultants of Nv Frank J. Gargano Listing Contact: 702-596-2040 
Sold

112 Amalfi Coast Way

112 Amalfi Coast Way, Henderson, NV 89011

$650,000
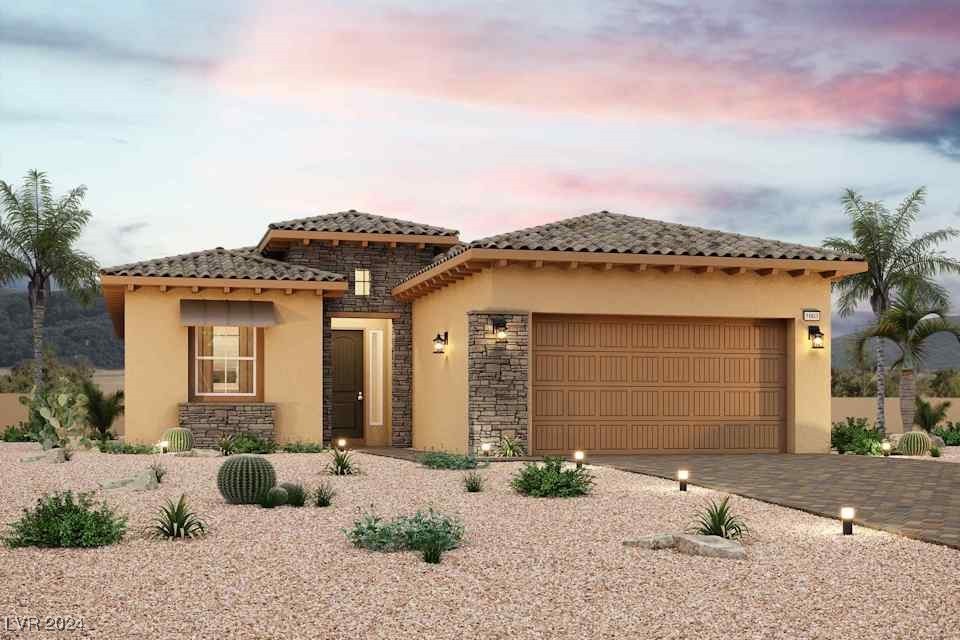
Plan 1863 at the Bluffs II is a charming home with a functional floor plan. A generous entryway leads to a beautiful open concept layout anchored by a wide-open great room and elegant kitchen - featuring a spacious island and breakfast nook. This home offers quest quarters in lieu of a courtyard, complete with bath and separate enterance. There is a versatile den, a functional laundry room and a sizable secondary bedroom--boasting an attached bathroom and a walk-in-closet. Nestled in the back corner, the secluded primary suite showcases a spacious walk-in closet and an en-suite bathroom with a benched shower. Highlights of this home include: 16'x8' Multi Slide Door, 42" upper cabinets at kitchen (White), Quartz Countertops, upgraded kitchen appliances including - 5-Burner Cooktop, Canopy Hood, Built in Microwave, Oven, and Dishwasher, Upgraded Flooring throughout, Patio Cover, Tankless Water Heater, 78" linear Electric Fireplace, and Cabinets & Sink at Laundry.

3
beds

4
baths

2,175 Sq.Ft. LIVING AREA

5,227 Sq.Ft. lot

Samantha Brooks

Samantha Brooks

Features & Amenities

Interior

  • total bedrooms3
  • Total bathrooms4
  • full bathrooms3
  • half bathroom1
  • Laundry room Cabinets, Gas Dryer Hookup, Main Level, Laundry Room, Sink
  • Flooring Carpet, Ceramic Tile
  • Fireplace Electric, Great Room
  • APPLIANCES Dishwasher, Disposal, Gas Range, Microwave, Tankless Water Heater
  • other interior Features Bedroom on Main Level, Primary Downstairs, Additional Living Quarters

Area & Lot

  • Status Sold
  • Date Sold December 26, 2024
  • Living Area2,175 Sq.Ft.
  • Total Area2,175 Sq.Ft.
  • Lot Area5,227 Sq.Ft.
  • MLS® ID2632383
  • TypeResidential
  • YEAR BUILT2024
  • NeighborhoodLake Las Vegas
  • Architecture StylesOne Story
  • View DescriptionMountain(s)
  • Elementary SchoolJosh, Stevens,Josh, Stevens
  • Middle SchoolBrown B. Mahlon
  • High SchoolBasic Academy

Exterior

  • STORIES1
  • Garage Space2.0
  • water SourcePublic
  • utilitiesUnderground Utilities
  • roofPitched, Tile
  • lot featuresDesert Landscaping, Landscaped
  • parkingAttached, Garage, Private
  • HEAT TYPECentral, Gas
  • AIR CONDITIONINGCentral Air, Electric
  • sewerPublic Sewer
  • HOA AmenitiesGolf Course, Gated, Jogging Path, Park
  • security FeaturesGated Community
  • other exterior FeaturesBarbecue, Patio

Financial

  • Sales Price$650,000
  • Real Estate Tax $1,504/yr
  • HOA $153/mo

Work with Jerretta

I combine local expertise, personalized service, and proven results to guide you with confidence. Whether you’re buying, selling, or investing, I'm here to make the process seamless and stress-free. Let’s get started today—your perfect move begins here!

Follow Me on Instagram