Leave a Message

Thank you for your message. I will be in touch with you shortly.

Explore Properties
11243 Carlin Farms Street
SEE ALL PHOTOS
11243 Carlin Farms Street
Courtesy of Simply Vegas Nicole Maroe Listing Contact: (702) 303-8243 
Sold

11243 Carlin Farms Street

11243 Carlin Farms Street, Las Vegas, NV 89179

$610,000
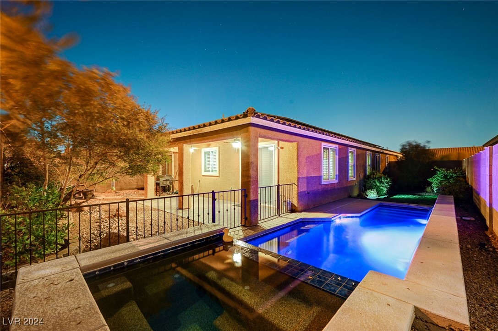
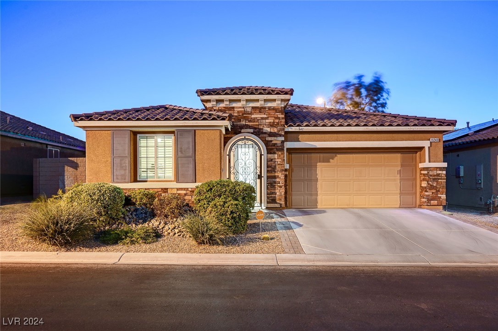
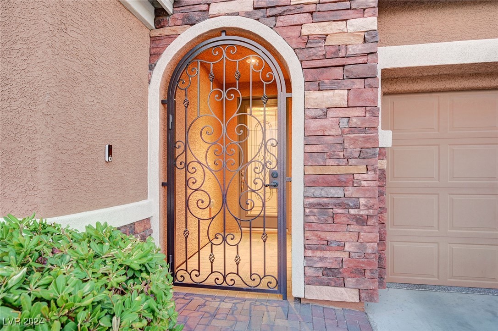
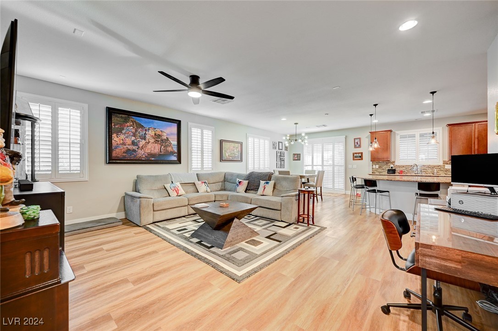
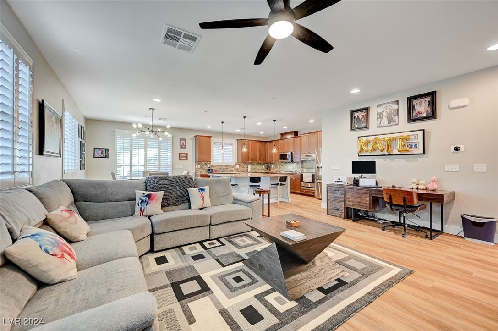
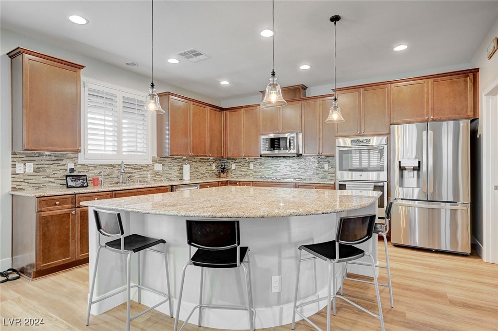
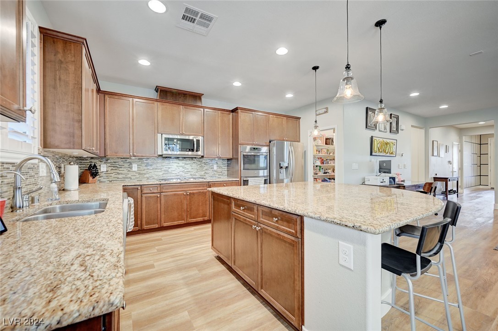
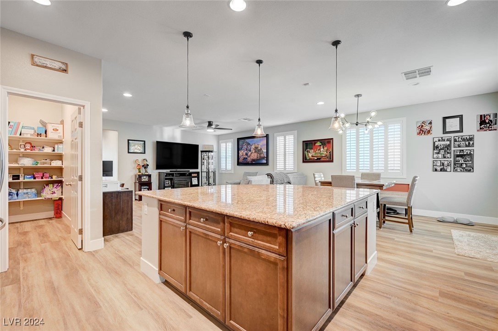
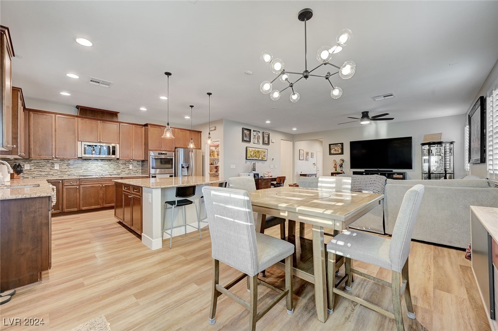
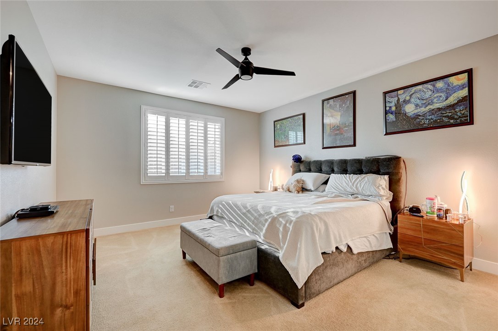
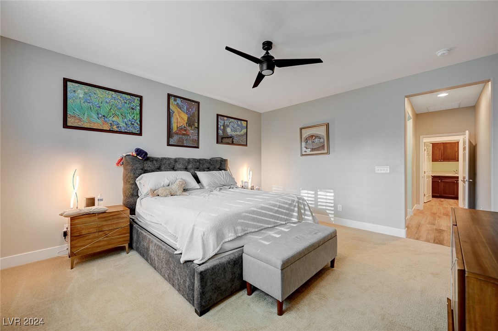
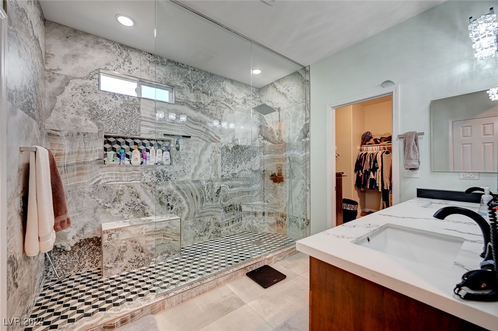
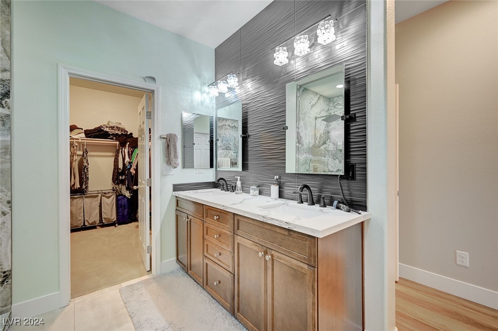
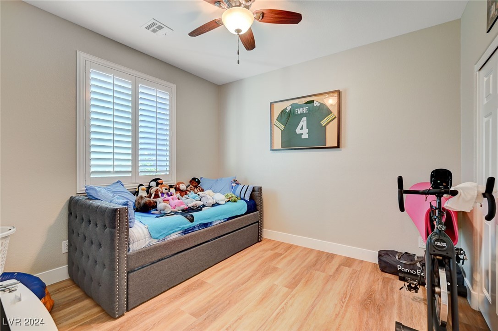
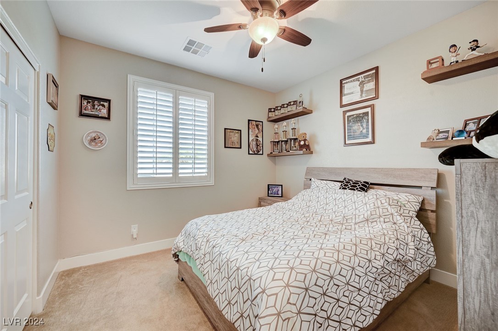
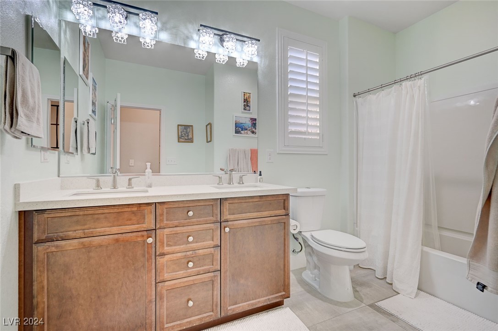
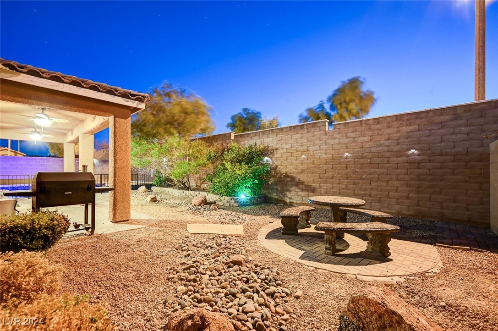
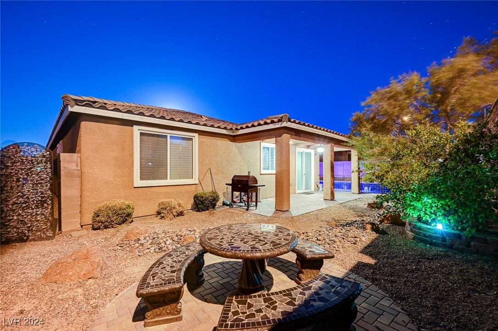
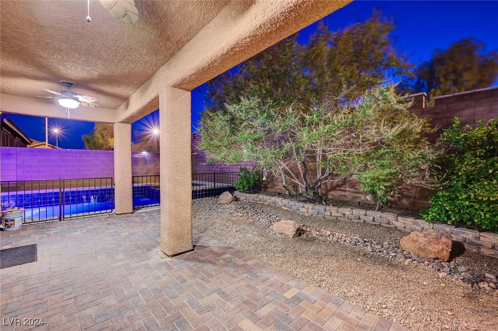
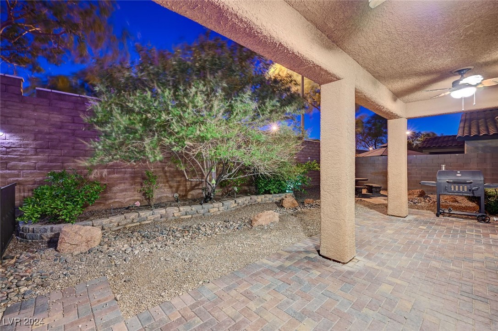
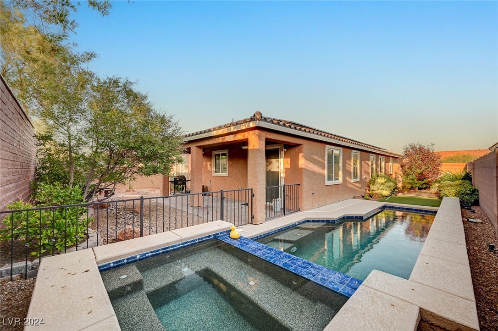
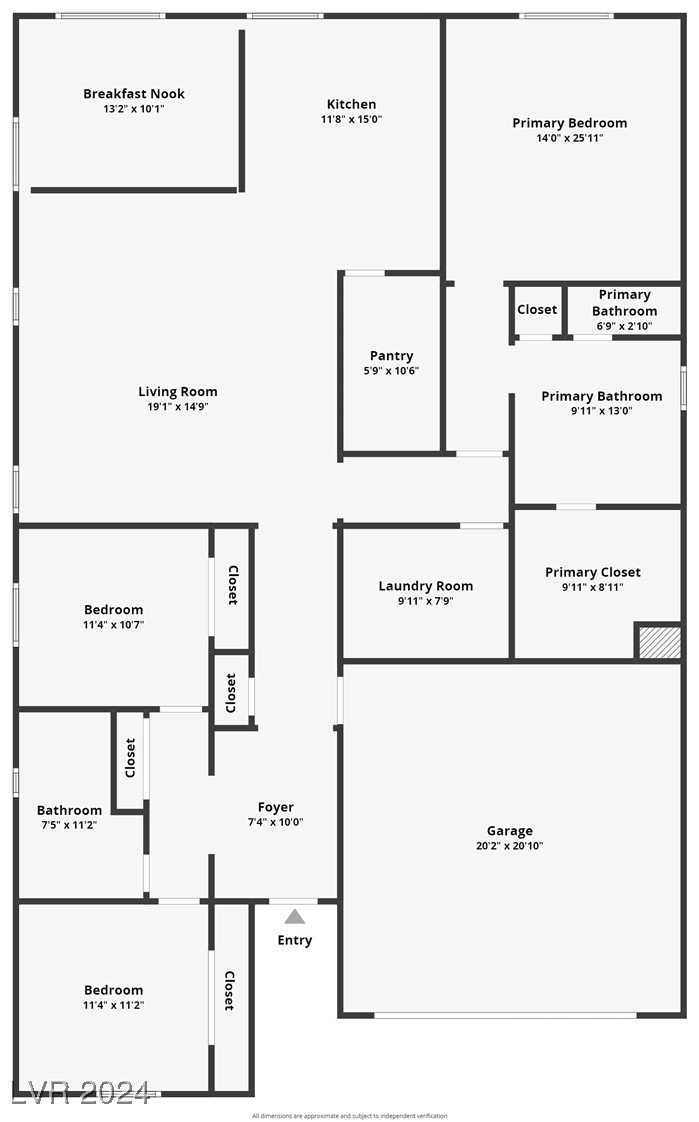
Located in the Mountains Edge community, this single-story home has it all! Backyard paradise complete with heated California pool/spa, waterfall, underwater color-changing LED lighting, & a wrought iron security fence. Effortlessly manage pool settings & maintenance via a convenient app. Entertain guests under the expansive 22-foot covered patio equipped with ceiling fans, a BBQ gas stub & custom pavers. Extended walls ensure your privacy. Inside, the home has an open floor plan with luxury vinyl plank flooring throughout, a spacious great room, and plantation shutters. The kitchen has granite countertops, island with breakfast bar, SS appliances, and a 10-foot walk-in pantry. Primary bathroom has been remodeled to include a luxury walk-in shower with a built-in bench. Custom glass front door plus a wrought iron security door, creating an airy entry foyer. 2-car garage features an epoxy floor & ceiling storage rack. Enjoy Mountain's Edge parks & recreation areas nearby.

3
beds

2
baths

1,998 Sq.Ft. LIVING AREA

6,098 Sq.Ft. lot

Nicole Maroe

Nicole Maroe

Features & Amenities

Interior

  • total bedrooms3
  • Total bathrooms2
  • full bathroom1
  • three quarter bathroom1
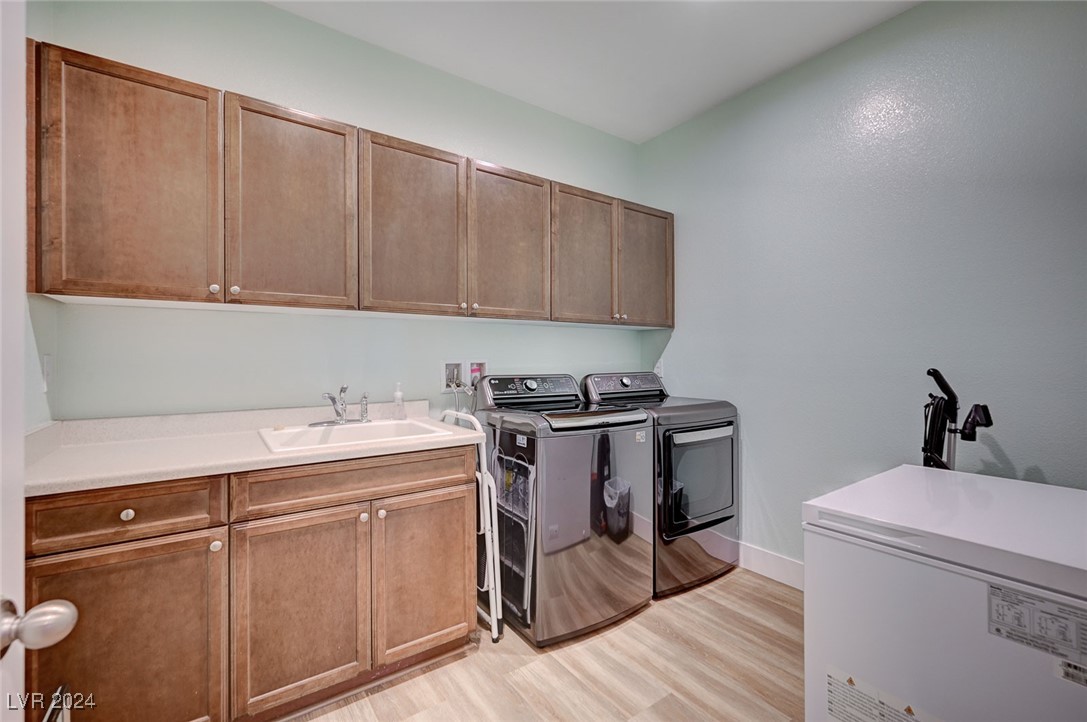
  • Laundry room Cabinets, Gas Dryer Hookup, Laundry Room, Sink
  • Flooring Luxury Vinyl Plank
  • APPLIANCES Built-In Gas Oven, Double Oven, Dryer, Gas Cooktop, Disposal, Microwave, Refrigerator, Water Softener Owned, Washer
  • other interior Features Bedroom on Main Level, Primary Downstairs, Window Treatments

Area & Lot

  • Status Sold
  • Date Sold December 5, 2024
  • Living Area1,998 Sq.Ft.
  • Total Area1,998 Sq.Ft.
  • Lot Area6,098 Sq.Ft.
  • MLS® ID2626393
  • TypeResidential
  • YEAR BUILT2014
  • NeighborhoodMountain's Edge
  • Architecture StylesOne Story
  • Elementary SchoolJones Blackhurst, Janis,Jones Blackhurst, Janis
  • Middle SchoolGunderson, Barry & June
  • High SchoolDesert Oasis

Exterior

  • STORIES1
  • Garage Space2.0
  • water SourcePublic
  • utilitiesCable Available, Underground Utilities
  • PoolHeated, Pool/Spa Combo, Waterfall
  • roofTile
  • lot featuresDrip Irrigation/Bubblers, Fruit Trees, No Rear Neighbors, 1/4 Acre
  • parkingAttached, Garage, Garage Door Opener, Inside Entrance, Private
  • HEAT TYPECentral, Gas
  • AIR CONDITIONINGCentral Air, Electric
  • sewerPublic Sewer
  • HOA AmenitiesDog Park, Barbecue, Playground, Park
  • other exterior FeaturesBarbecue, Dog Run, Patio, Private Yard, Sprinkler/Irrigation

Financial

  • Sales Price$610,000
  • Real Estate Tax $3,268/yr
  • HOA $40/mo
View Virtual Tour

Work with Jerretta

I combine local expertise, personalized service, and proven results to guide you with confidence. Whether you’re buying, selling, or investing, I'm here to make the process seamless and stress-free. Let’s get started today—your perfect move begins here!

Follow Me on Instagram