Leave a Message

Thank you for your message. I will be in touch with you shortly.

Explore Properties
1213 Stonesthrow Circle
SEE ALL PHOTOS
1213 Stonesthrow Circle
Courtesy of THE Brokerage A RE Firm Samantha L. Brooks Listing Contact: (702) 800-9619 
Sold

1213 Stonesthrow Circle

1213 Stonesthrow Circle, North Las Vegas, NV 89031

$360,000
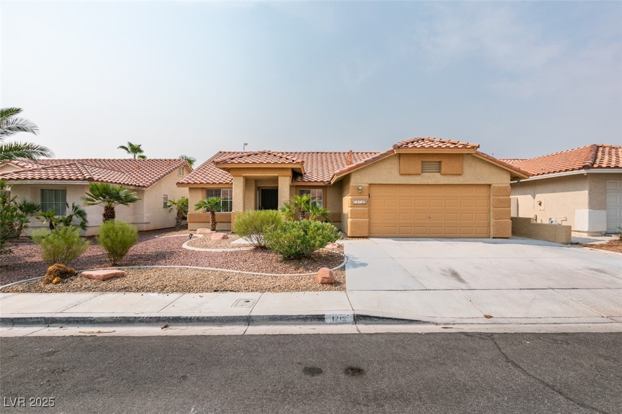
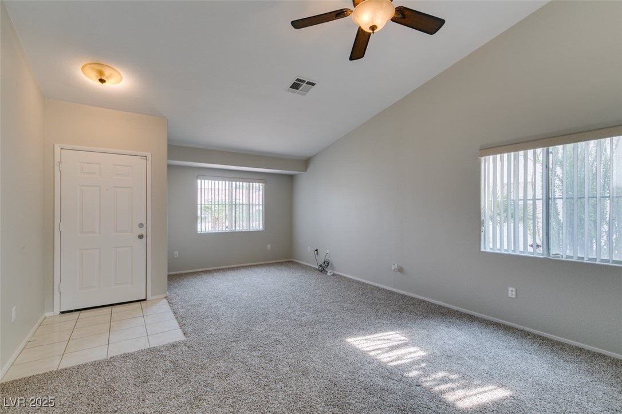
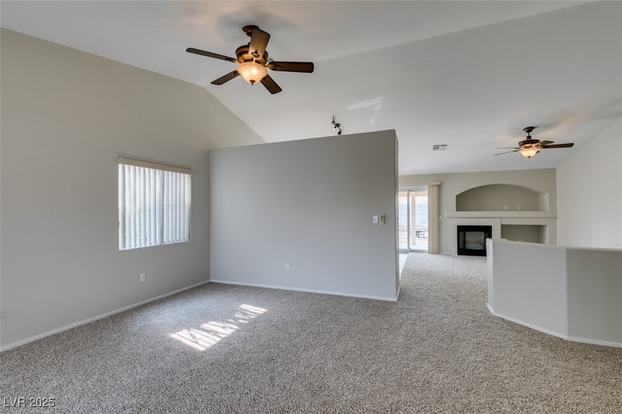
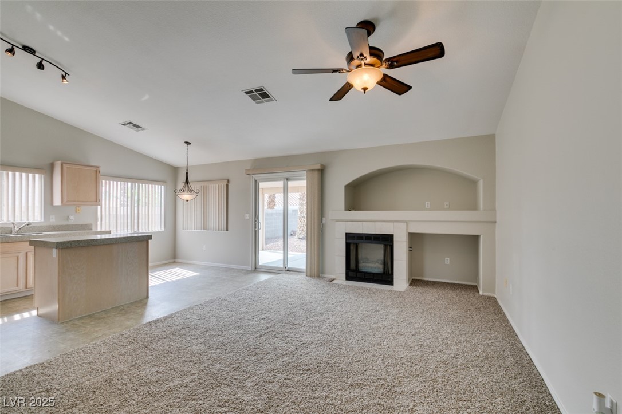
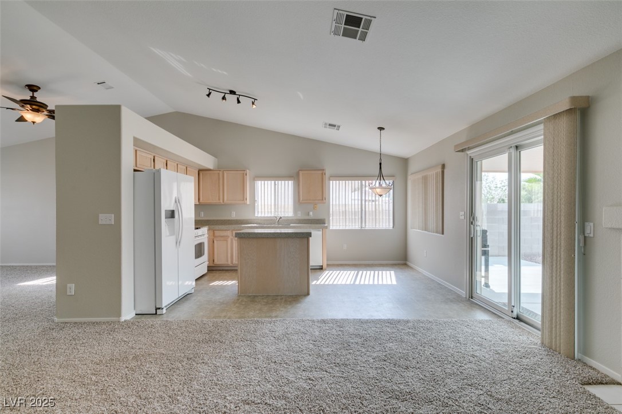
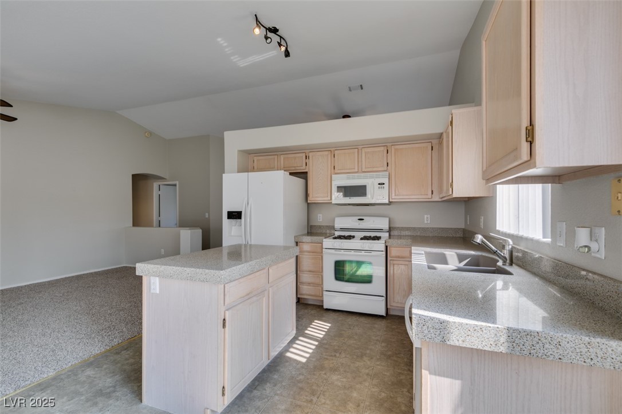
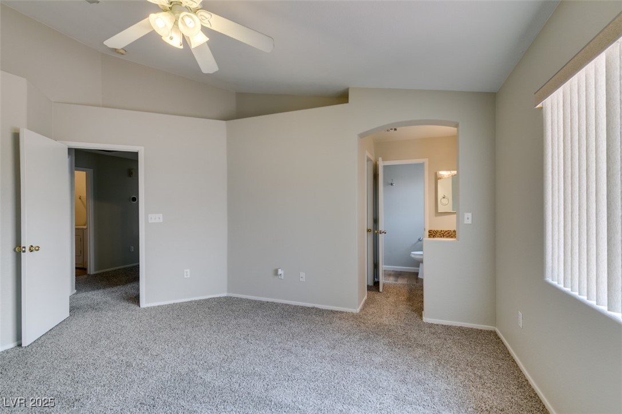
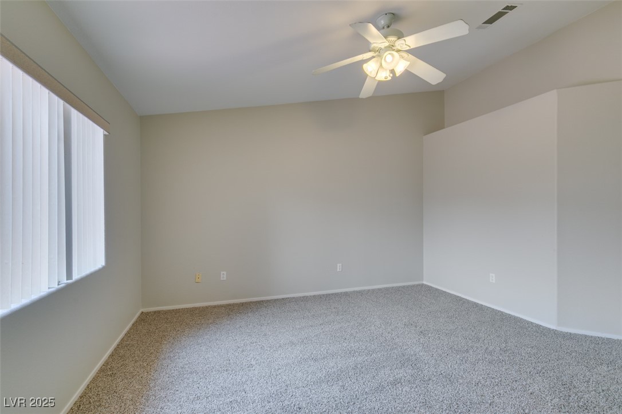
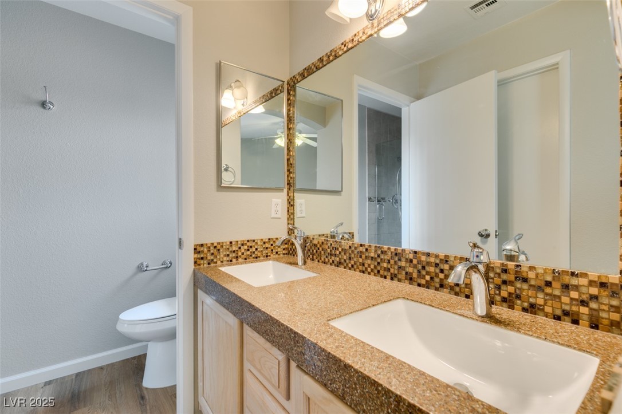
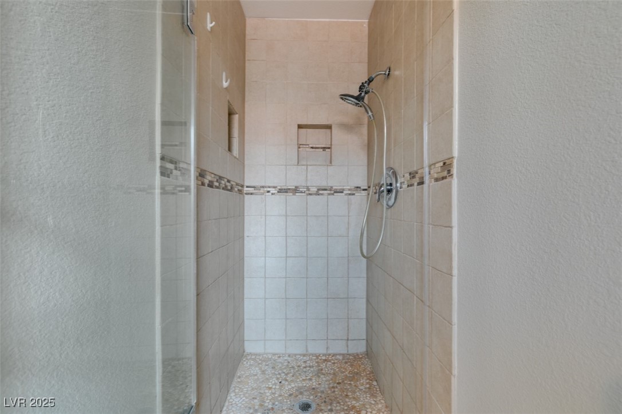
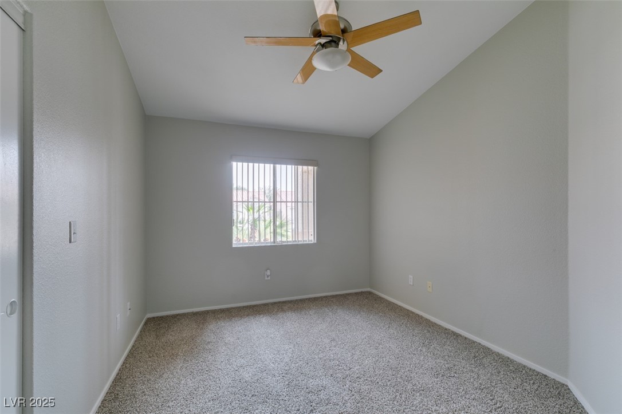
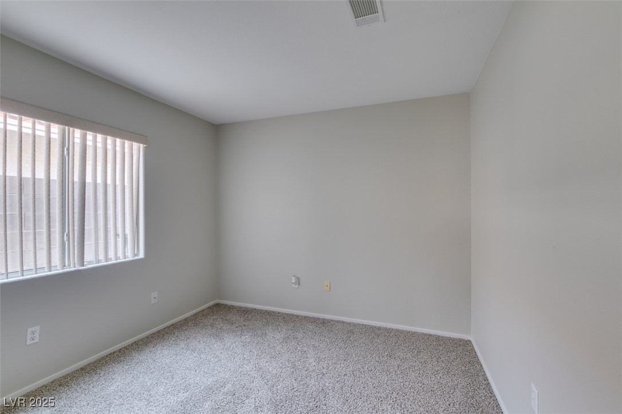
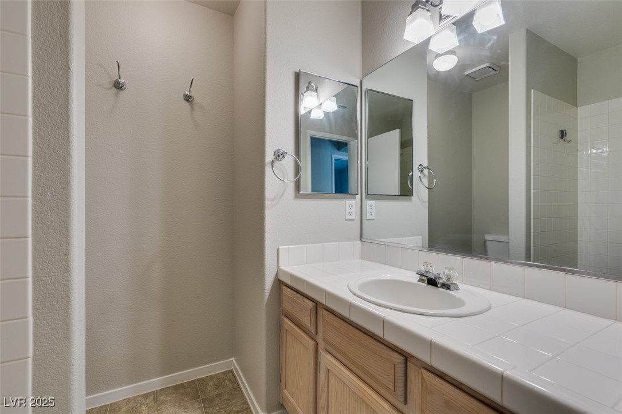
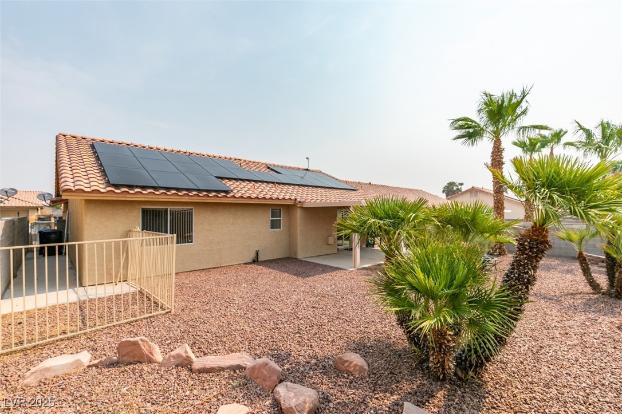
Welcome to your dream home! This stunning one-story residence features 3 bedrooms and 2 bathrooms Located in a cul-de-sac with NO HOA. There are two separate family room areas, a kitchen with an island and dining area.
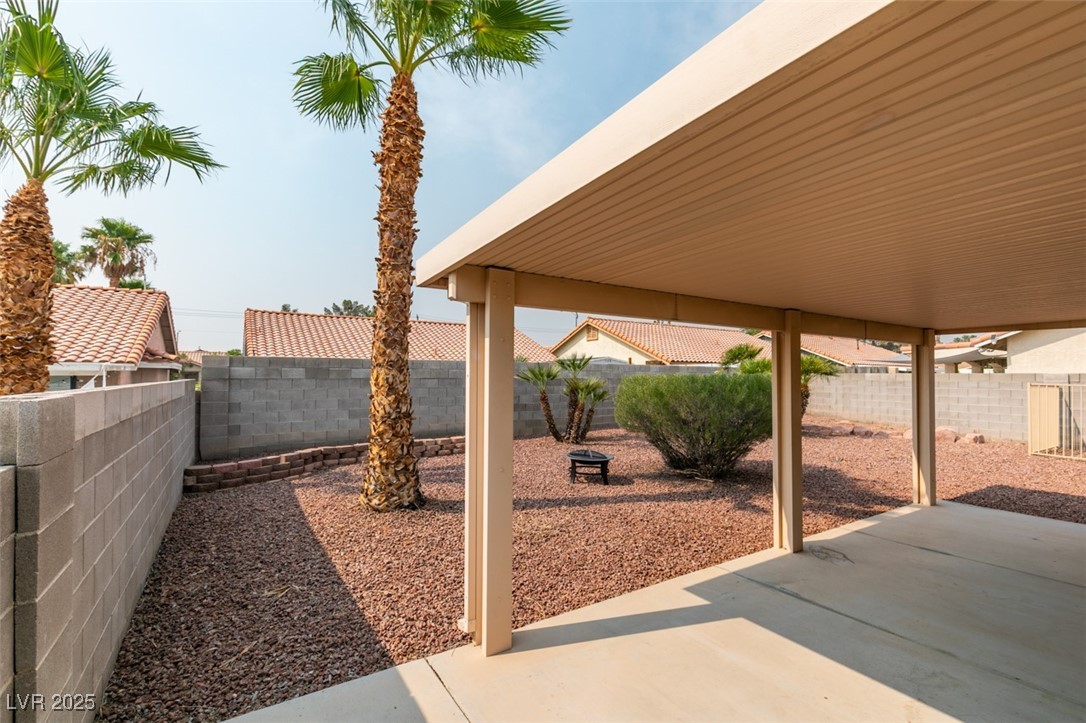
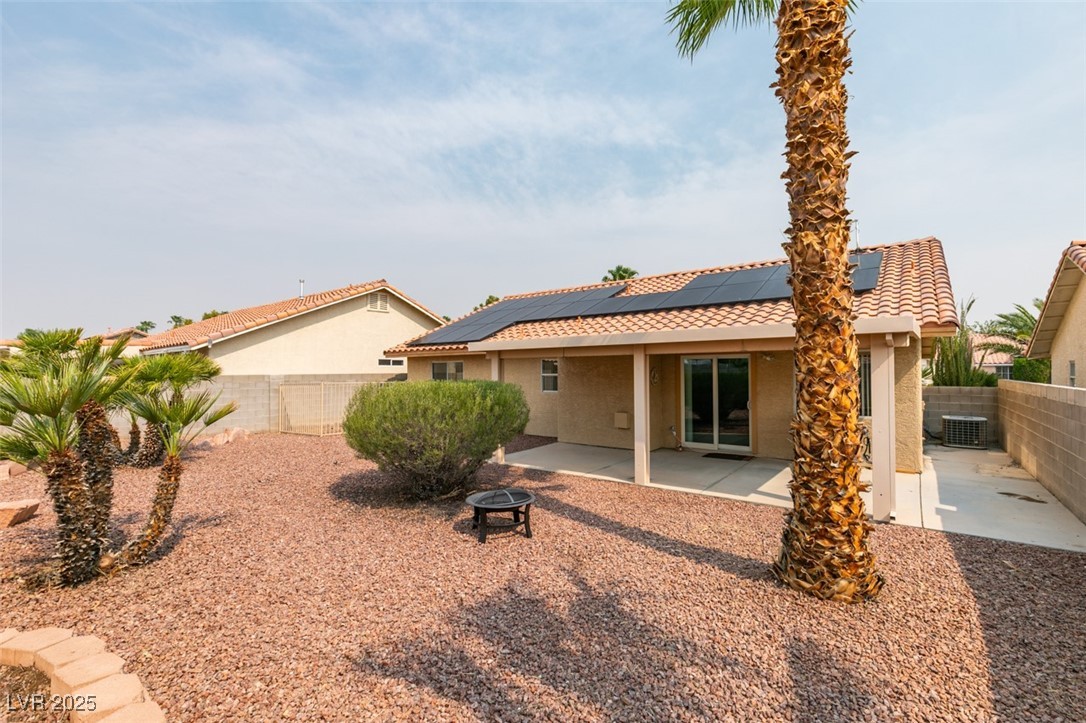
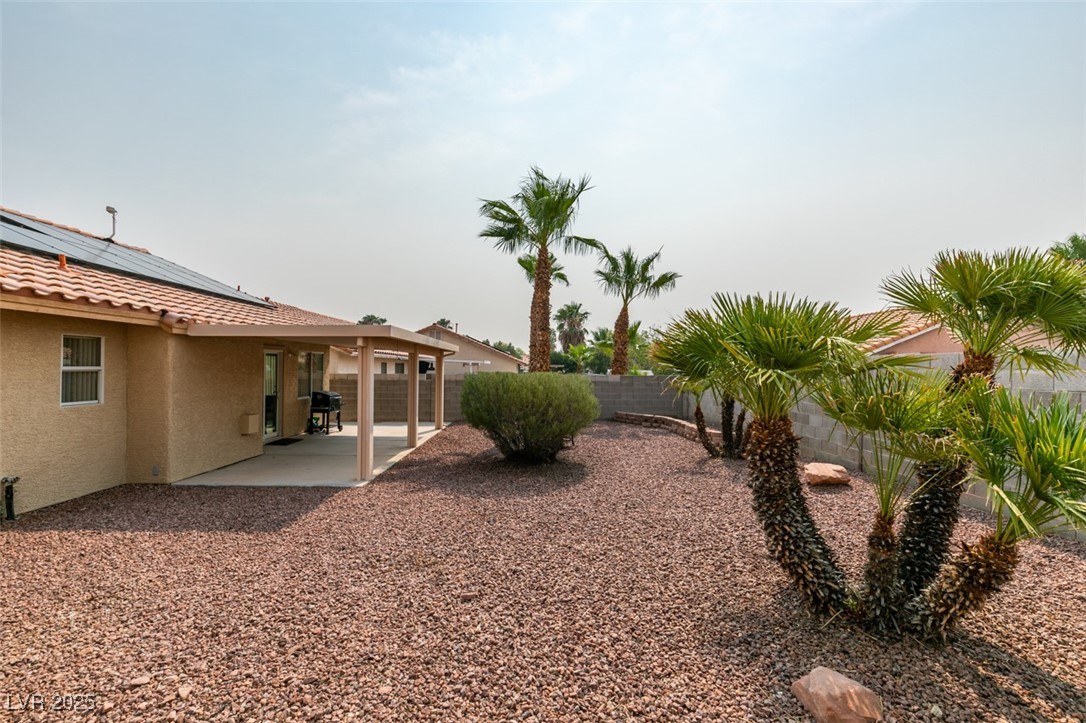
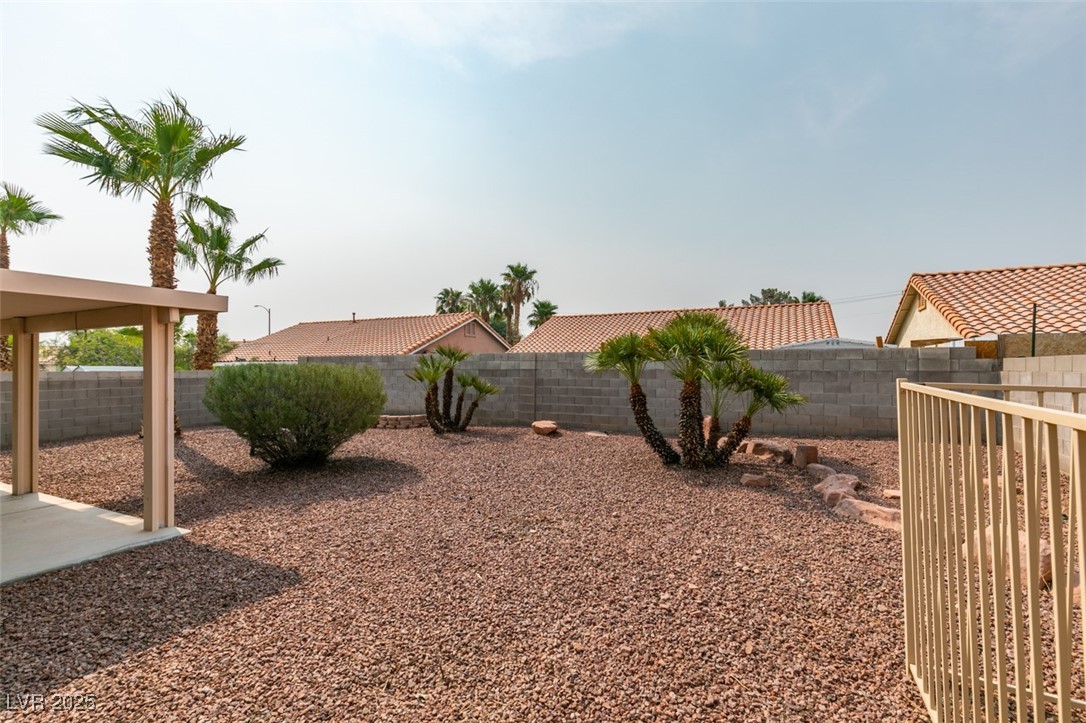
Step outside to discover a beautiful backyard oasis, complete with a covered patio and low maintenance desert landscape.
Located in a friendly neighborhood with easy access to local amenities, this home offers both convenience and tranquility. Don't miss your chance to own this gem--schedule a showing today!

3
beds

2
baths

1,470 Sq.Ft. LIVING AREA

5,663 Sq.Ft. lot

Samantha Brooks

Samantha Brooks

Features & Amenities

Interior

  • total bedrooms3
  • Total bathrooms2
  • full bathrooms2
  • Laundry room Gas Dryer Hookup, Main Level
  • Flooring Carpet, Tile
  • Fireplace Family Room, Gas
  • APPLIANCES Dryer, Disposal, Gas Range, Refrigerator, Washer
  • other interior Features Bedroom on Main Level, Primary Downstairs, Window Treatments

Area & Lot

  • Status Sold
  • Date Sold December 15, 2025
  • Living Area1,470 Sq.Ft.
  • Total Area1,470 Sq.Ft.
  • Lot Area5,663 Sq.Ft.
  • MLS® ID2708782
  • TypeResidential
  • YEAR BUILT1994
  • NeighborhoodArdiente
  • Architecture StylesOne Story
  • Elementary SchoolCozine, Steve,Cozine, Steve
  • Middle SchoolCram Brian & Teri
  • High SchoolMojave

Exterior

  • STORIES1
  • Garage Space2.0
  • water SourcePublic
  • utilitiesUnderground Utilities
  • roofTile
  • lot featuresDesert Landscaping, Landscaped, 1/4 Acre
  • parkingAttached, Garage, Private
  • HEAT TYPECentral, Gas
  • AIR CONDITIONINGCentral Air, Electric
  • sewerPublic Sewer
  • HOA AmenitiesNone
  • other exterior FeaturesPatio

Financial

  • Sales Price$360,000
  • Real Estate Tax $1,114/yr
View Virtual Tour

Work with Jerretta

I combine local expertise, personalized service, and proven results to guide you with confidence. Whether you’re buying, selling, or investing, I'm here to make the process seamless and stress-free. Let’s get started today—your perfect move begins here!

Follow Me on Instagram