Leave a Message

Thank you for your message. I will be in touch with you shortly.

Explore Properties
12170 Midnight Pine Road 3
SEE ALL PHOTOS
12170 Midnight Pine Road 3
Courtesy of THE Brokerage A RE Firm Samantha L. Brooks Listing Contact: (702) 800-9619 
Sold

12170 Midnight Pine Road 3

12170 Midnight Pine Road 3, Las Vegas, NV 89183

$345,000
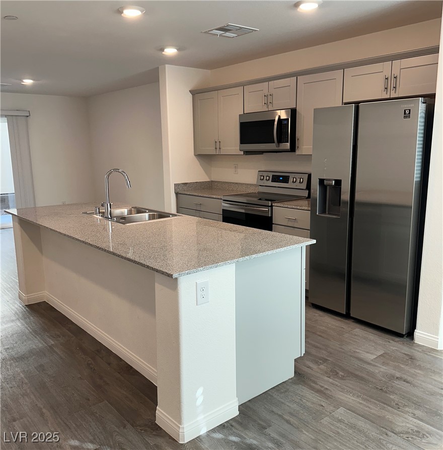
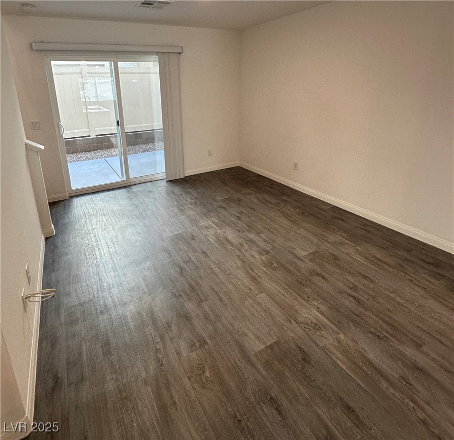
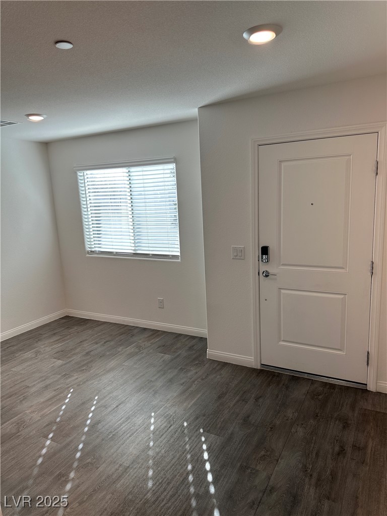
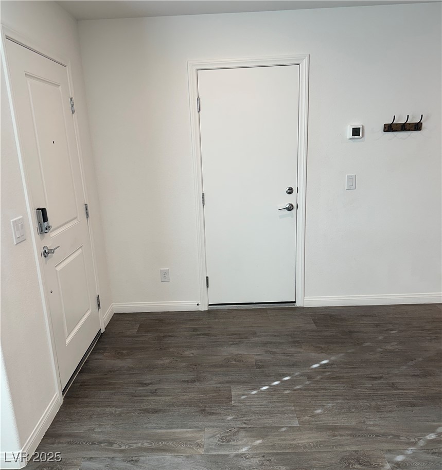
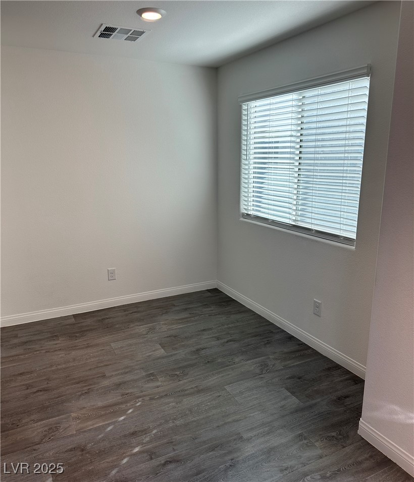
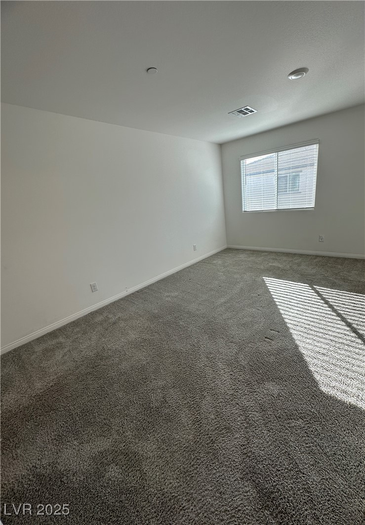
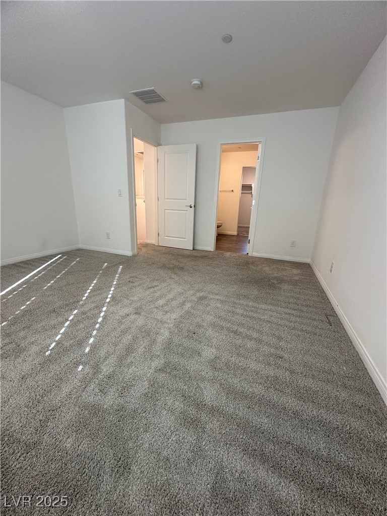
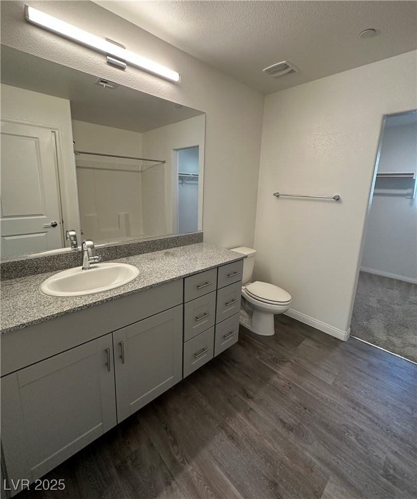
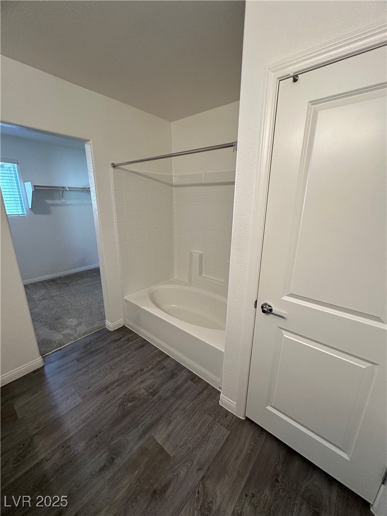
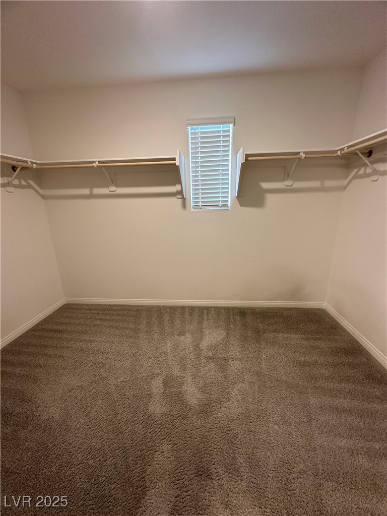
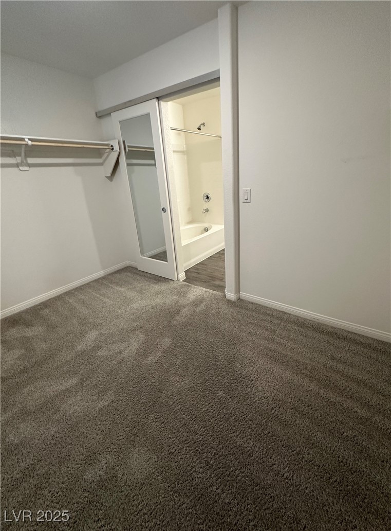
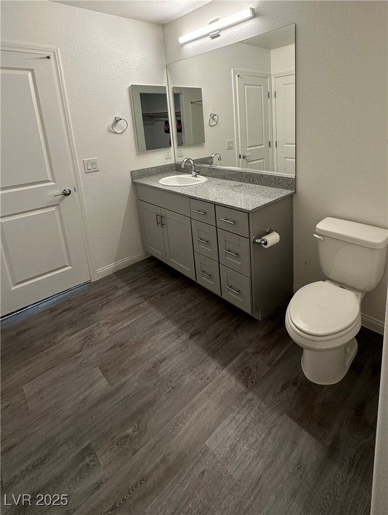
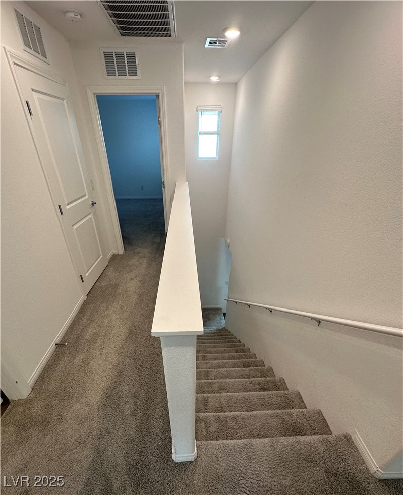
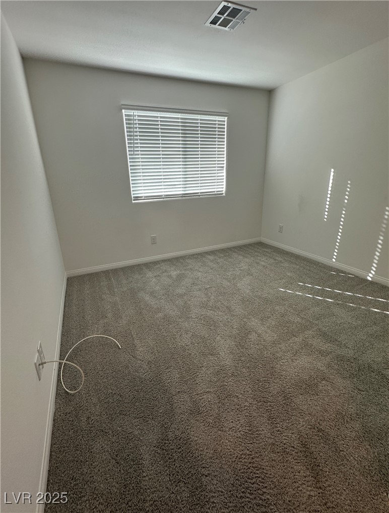
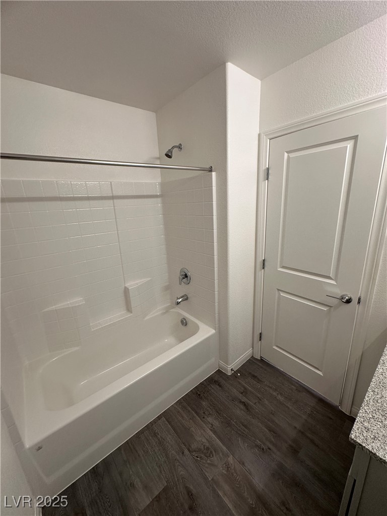
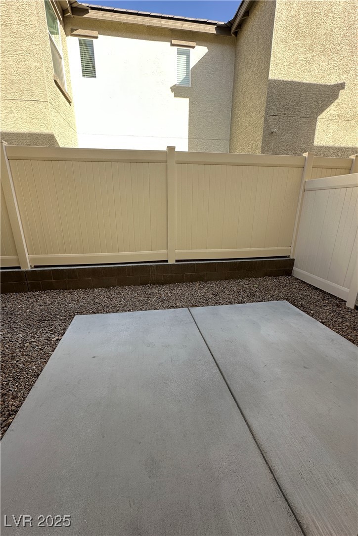
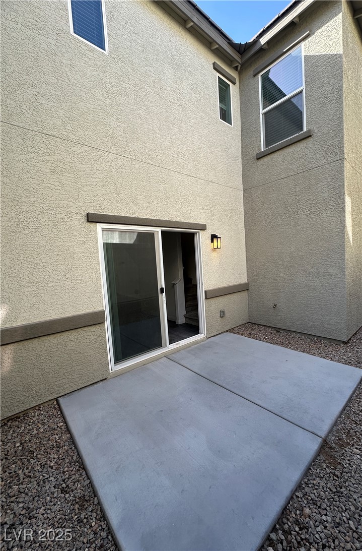
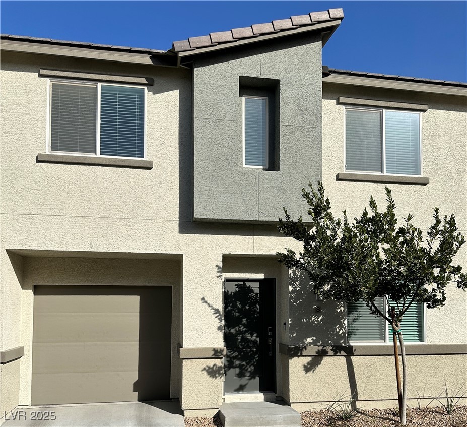
Welcome Home! This beautiful 3-bedroom, 2-bathroom townhome features a spacious layout, a modern kitchen, and a cozy living area. Enjoy the convenience of a two-car garage, private backyard and the luxury of living in a vibrant community with amenities such as sparkling community pools, basketball courts, and recreational areas for outdoor activities. HOA includes water, sewer, cox cable and internet. Conveniently located with close access to shopping and dining! Experience a lifestyle of comfort and leisure in this picturesque neighborhood. Don't miss out on this incredible opportunity!

3
beds

2
baths

1,376 Sq.Ft. LIVING AREA

4,695 Sq.Ft. lot

Samantha Brooks

Samantha Brooks

Features & Amenities

Interior

  • total bedrooms3
  • Total bathrooms2
  • full bathrooms2
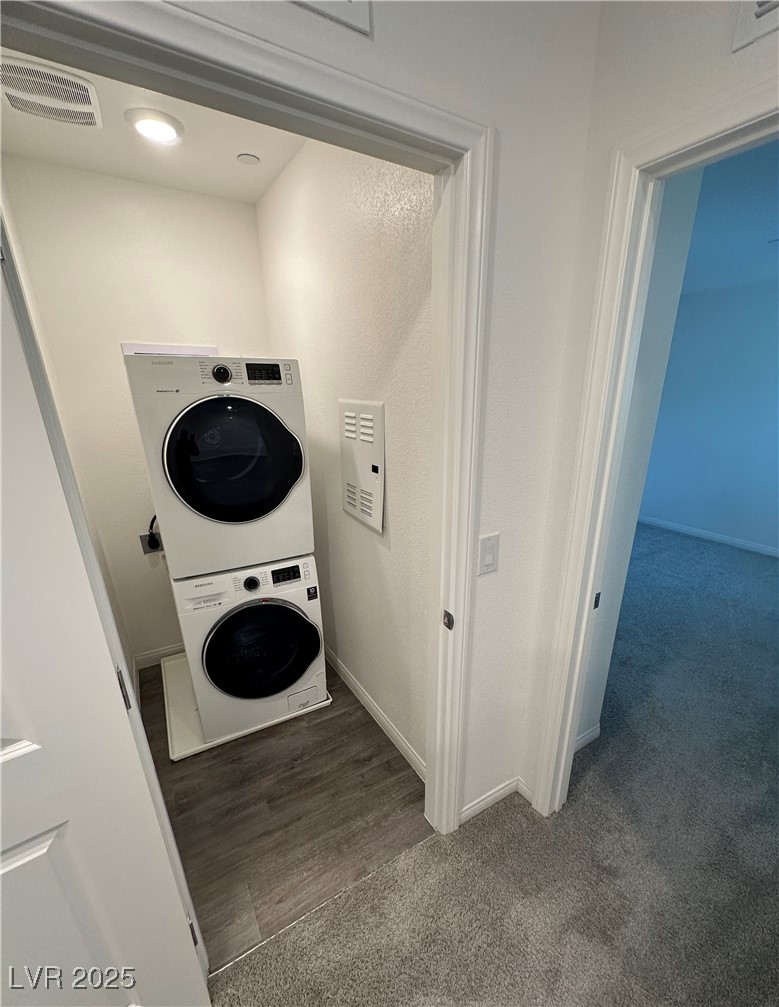
  • Laundry room Gas Dryer Hookup, Upper Level
  • Flooring Carpet, Linoleum, Vinyl
  • APPLIANCES Dryer, Disposal, Gas Range, Refrigerator, Washer
  • other interior Features Window Treatments

Area & Lot

  • Status Sold
  • Date Sold September 2, 2025
  • Living Area1,376 Sq.Ft.
  • Total Area1,376 Sq.Ft.
  • Lot Area4,695 Sq.Ft.
  • MLS® ID2685618
  • TypeTownhouse
  • YEAR BUILT2020
  • NeighborhoodSiena
  • Architecture StylesTwo Story
  • Elementary SchoolSchorr, Steve,Schorr, Steve
  • Middle SchoolWebb, Del E.
  • High SchoolLiberty

Exterior

  • STORIES2
  • Garage Space2.0
  • water SourcePublic
  • utilitiesUnderground Utilities
  • PoolCommunity
  • roofTile
  • lot featuresDesert Landscaping, Landscaped, 1/4 Acre
  • parkingAttached, Electric Vehicle Charging Station(s), Garage, Private
  • HEAT TYPECentral, Gas
  • AIR CONDITIONINGCentral Air, Electric
  • sewerPublic Sewer
  • HOA AmenitiesBasketball Court, Barbecue, Pool
  • other exterior FeaturesPorch, Private Yard

Financial

  • Sales Price$345,000
  • Real Estate Tax $2,908/yr
  • HOA $285/mo
View Virtual Tour

Work with Jerretta

I combine local expertise, personalized service, and proven results to guide you with confidence. Whether you’re buying, selling, or investing, I'm here to make the process seamless and stress-free. Let’s get started today—your perfect move begins here!

Follow Me on Instagram