Leave a Message

Thank you for your message. I will be in touch with you shortly.

Explore Properties
1333 Barberry Court
1333 Barberry Court
1333 Barberry Court
1333 Barberry Court
1333 Barberry Court
1333 Barberry Court
1333 Barberry Court
1333 Barberry Court
1333 Barberry Court
1333 Barberry Court
1333 Barberry Court
1333 Barberry Court
1333 Barberry Court
1333 Barberry Court
1333 Barberry Court
1333 Barberry Court
1333 Barberry Court
1333 Barberry Court
1333 Barberry Court
1333 Barberry Court
SEE ALL PHOTOS
1333 Barberry Court
1333 Barberry Court
1333 Barberry Court
1333 Barberry Court
1333 Barberry Court
1333 Barberry Court
1333 Barberry Court
1333 Barberry Court
1333 Barberry Court
1333 Barberry Court
1333 Barberry Court
1333 Barberry Court
1333 Barberry Court
1333 Barberry Court
1333 Barberry Court
1333 Barberry Court
1333 Barberry Court
1333 Barberry Court
1333 Barberry Court
1333 Barberry Court
Courtesy of THE Brokerage A RE Firm Samantha L. Brooks Listing Contact: (702) 800-9619 
Sold

1333 Barberry Court

1333 Barberry Court, Henderson, NV 89002

$528,000
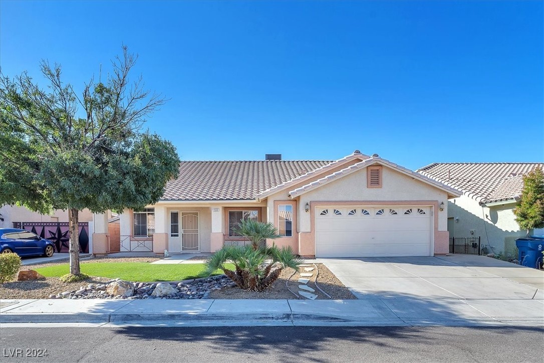
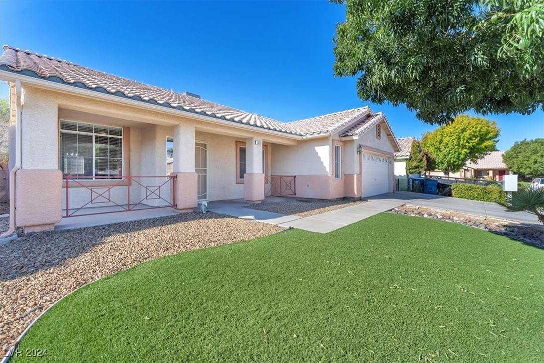
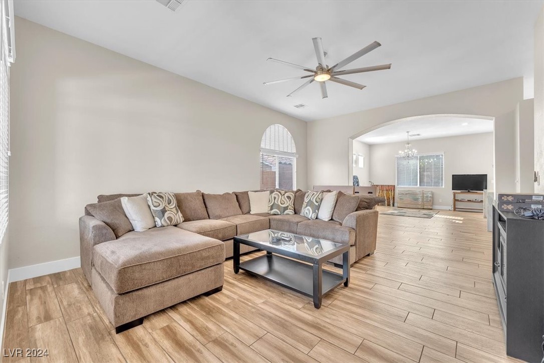
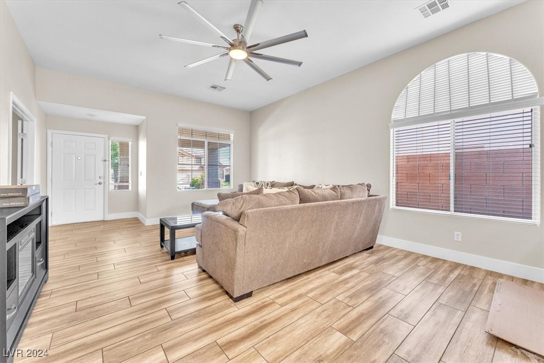
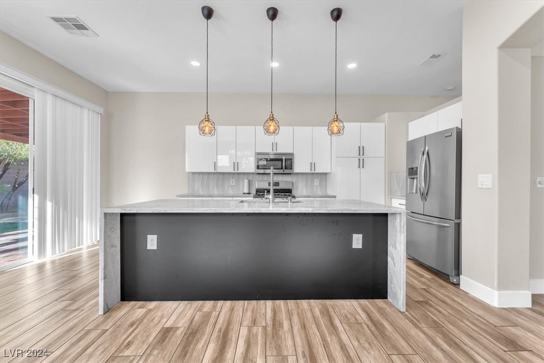
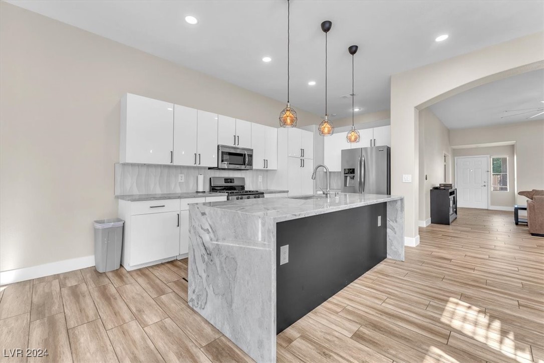
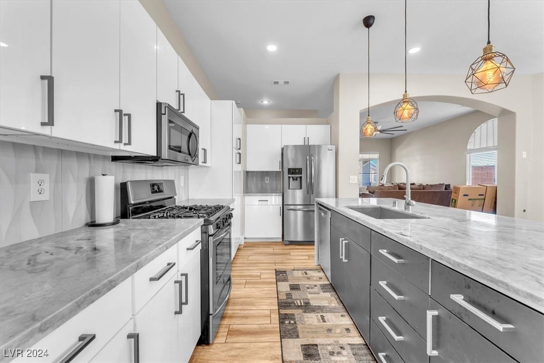
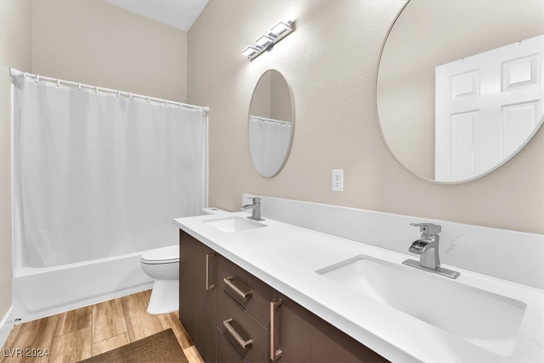
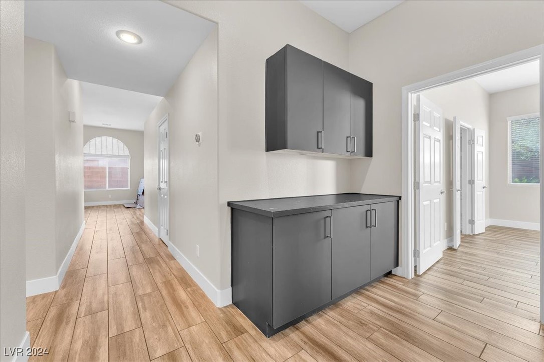
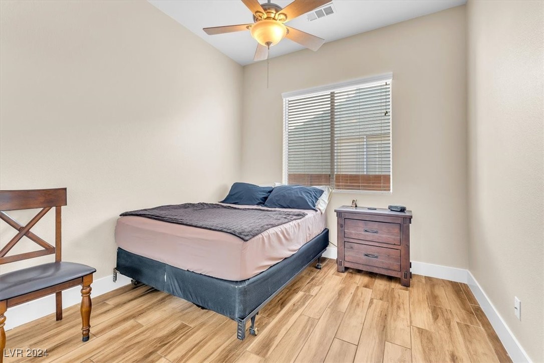
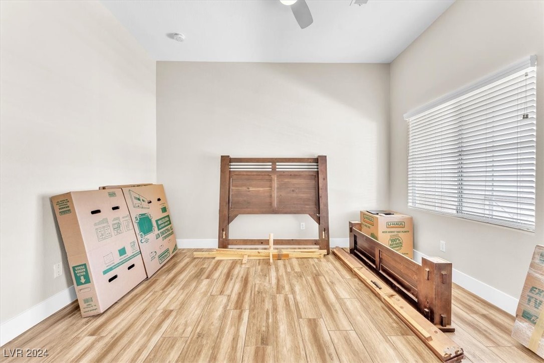
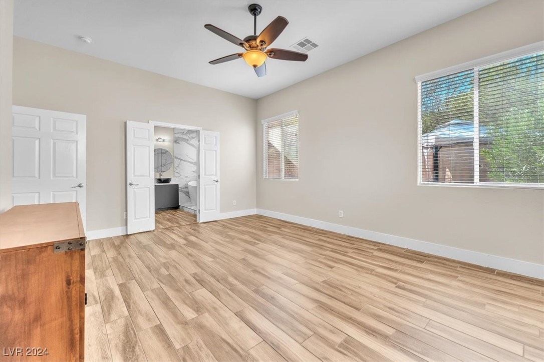
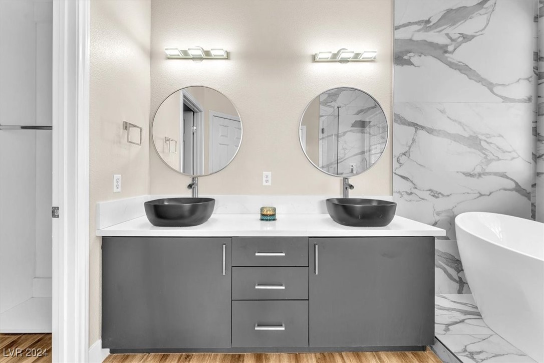
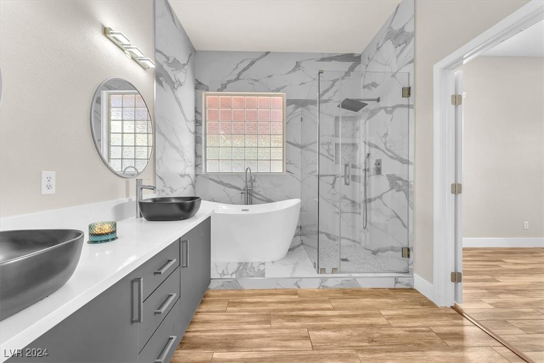
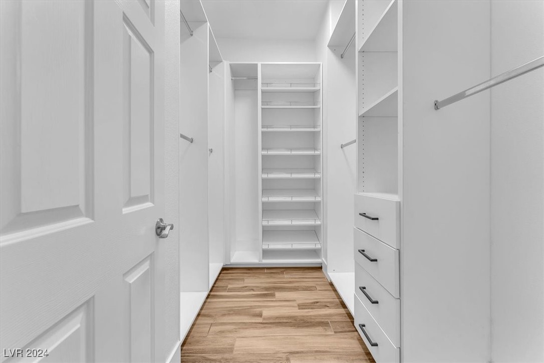
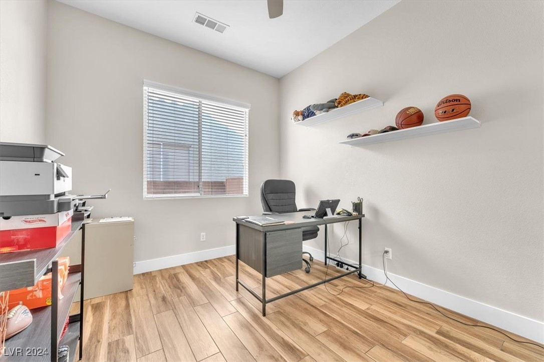
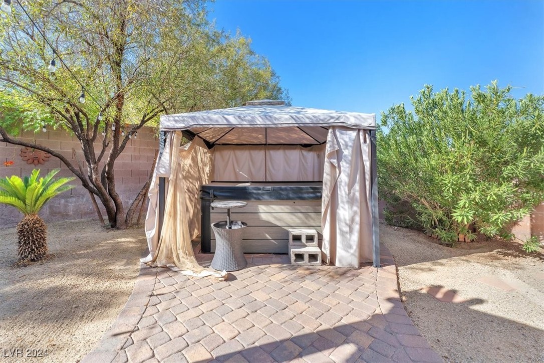
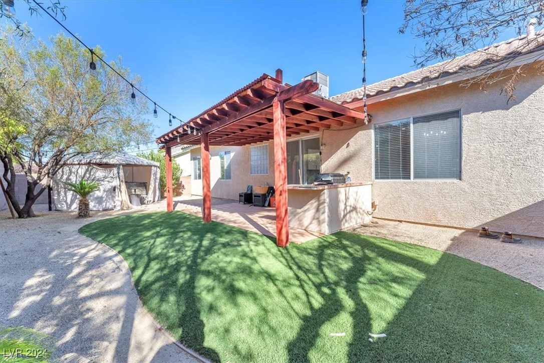
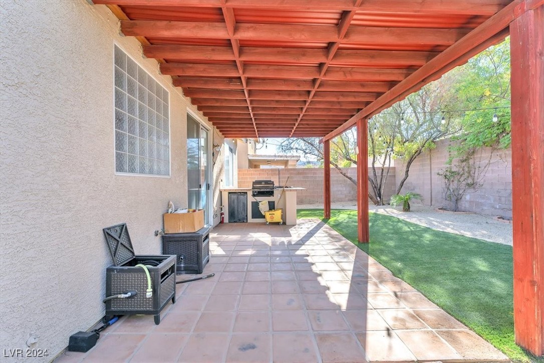
Welcome to your dream home! This stunning one-story 3 bedrooms with an office residence offers an open-concept layout that creates an inviting atmosphere, perfect for both entertaining and everyday living. The kitchen has a large marble island, with all upgraded counter tops and cabinets. Large primary bedroom is complete with a brand new remodeled bathroom with marble and a custom closet. Outback is your private oasis, where you can unwind in the delightful above ground spa. With NO HOA restrictions, you'll enjoy the freedom to personalize your property to your heart's desire! Located close to schools, parks, shopping and freeway access.

3
beds

2
baths

1,929 Sq.Ft. LIVING AREA

6,098 Sq.Ft. lot

Samantha Brooks

Samantha Brooks

Features & Amenities

Interior

  • total bedrooms3
  • Total bathrooms2
  • full bathrooms2
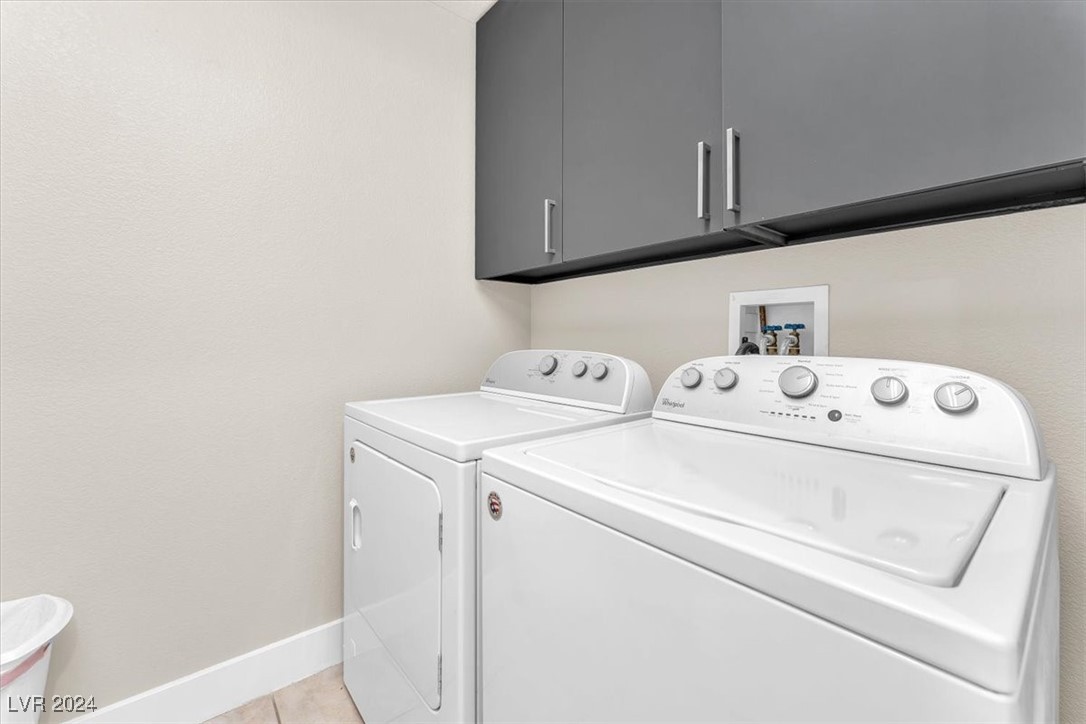
  • Laundry room Gas Dryer Hookup, Main Level
  • Flooring Linoleum, Vinyl
  • Fireplace Gas, Great Room
  • APPLIANCES Dryer, Disposal, Gas Range, Refrigerator, Washer
  • other interior Features Bedroom on Main Level, Ceiling Fan(s), Primary Downstairs, Window Treatments

Area & Lot

  • Status Sold
  • Date Sold October 21, 2024
  • Living Area1,929 Sq.Ft.
  • Total Area1,929 Sq.Ft.
  • Lot Area6,098 Sq.Ft.
  • MLS® ID2617449
  • TypeResidential
  • YEAR BUILT1999
  • NeighborhoodBoulder City
  • Architecture StylesOne Story
  • Elementary SchoolDooley, John,Dooley, John
  • Middle SchoolMannion Jack & Terry
  • High SchoolBasic Academy

Exterior

  • STORIES1
  • Garage Space2.0
  • water SourcePublic
  • utilitiesUnderground Utilities
  • roofTile
  • lot featuresDesert Landscaping, Landscaped, 1/4 Acre
  • parkingAttached, Garage, Private
  • HEAT TYPEGas, High Efficiency
  • AIR CONDITIONINGCentral Air, Electric
  • sewerPublic Sewer
  • HOA AmenitiesNone
  • other exterior FeaturesPrivate Yard

Financial

  • Sales Price$528,000
  • Real Estate Tax $2,080/yr
View Virtual Tour

Work with Jerretta

I combine local expertise, personalized service, and proven results to guide you with confidence. Whether you’re buying, selling, or investing, I'm here to make the process seamless and stress-free. Let’s get started today—your perfect move begins here!

Follow Me on Instagram