Leave a Message

Thank you for your message. I will be in touch with you shortly.

Explore Properties
2957 Bexley Ridge Court
SEE ALL PHOTOS
2957 Bexley Ridge Court
Courtesy of ERA Brokers Consolidated Tanya J. Murray Listing Contact: 702-873-4500 
Sold

2957 Bexley Ridge Court

2957 Bexley Ridge Court, Henderson, NV 89044

$890,000
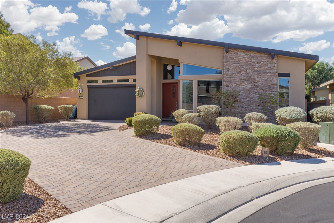
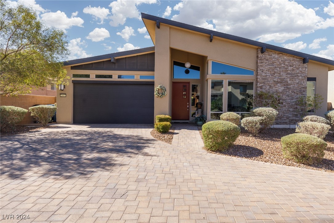
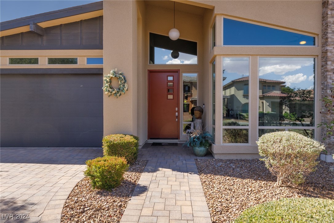
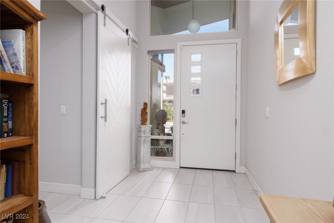
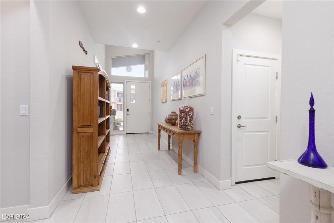
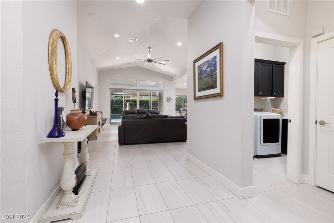
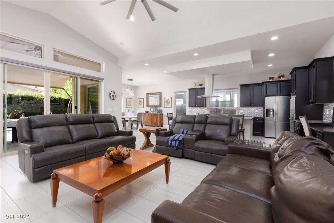
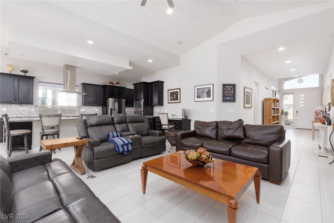
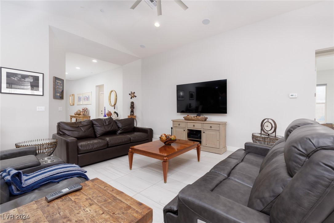
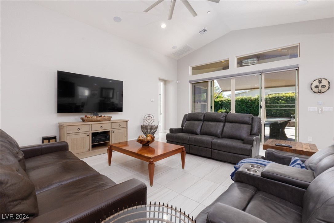
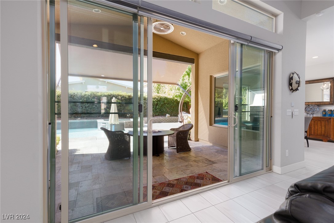
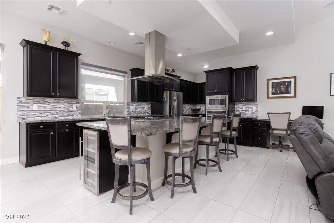
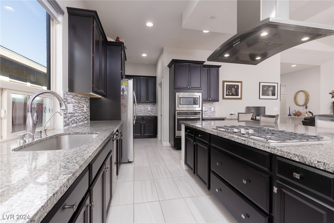
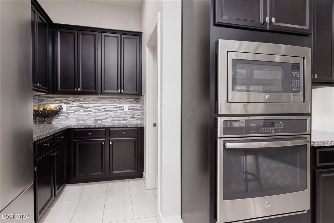
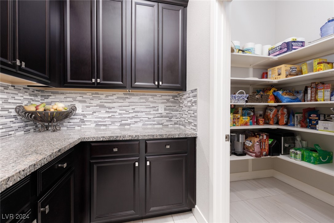
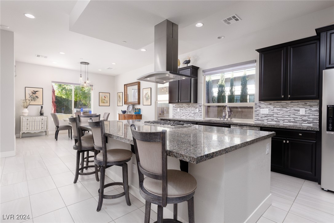
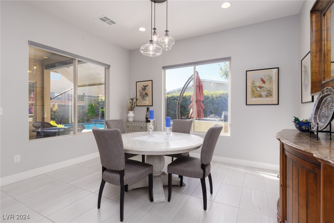
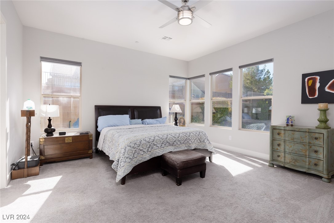
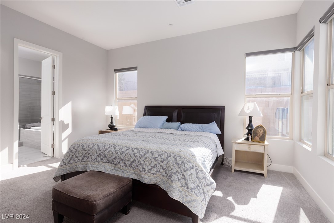
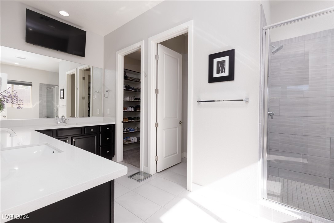
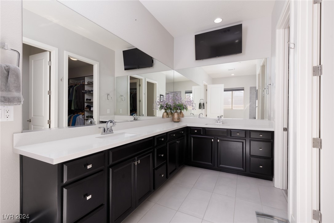
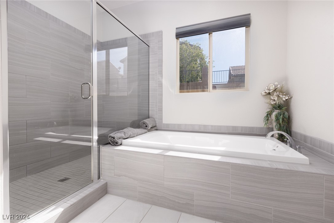
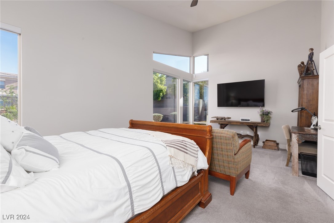
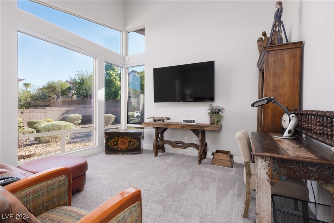
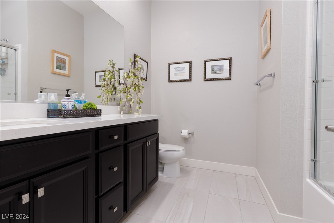
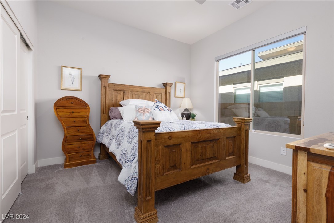
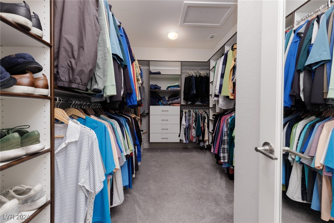
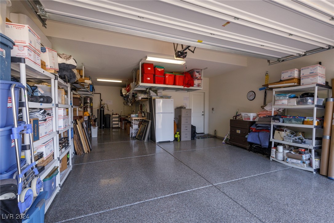
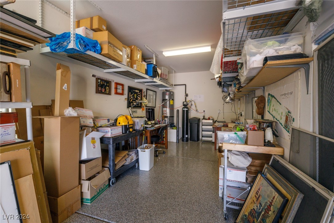
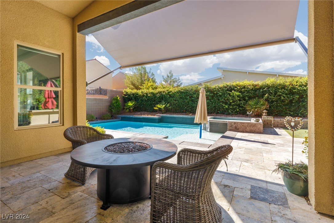
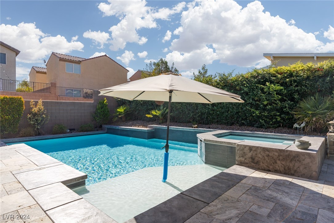
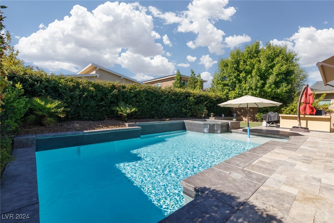
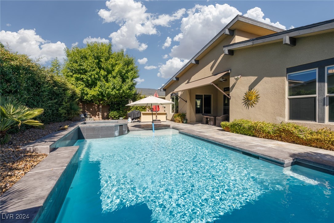
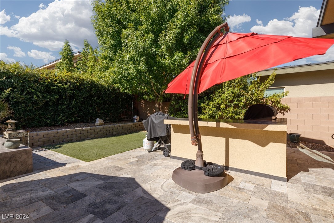
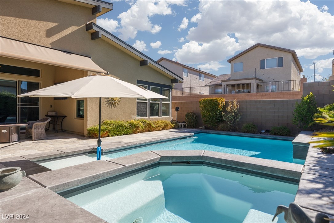
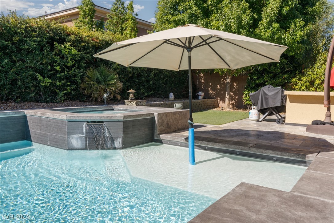
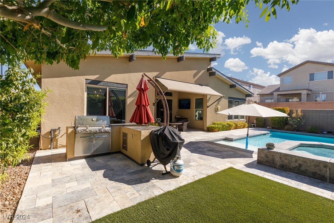
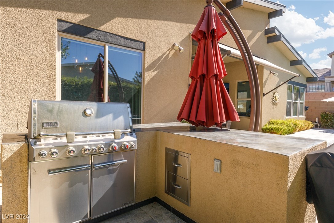
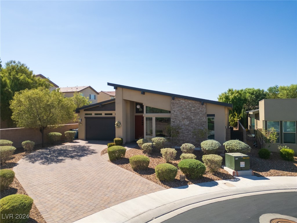
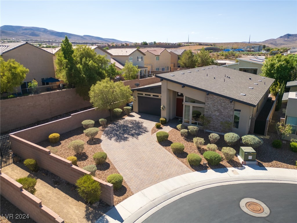
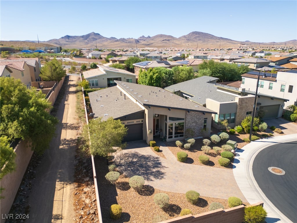
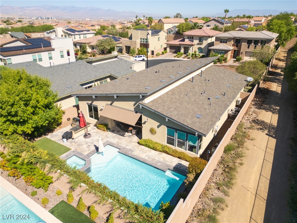
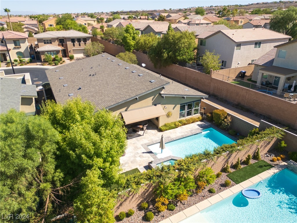
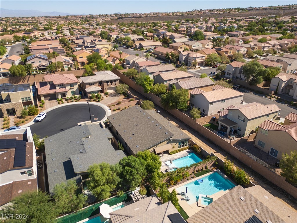
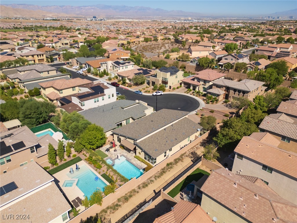
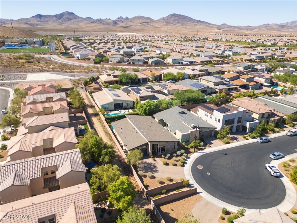
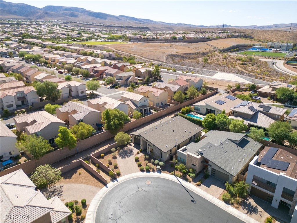
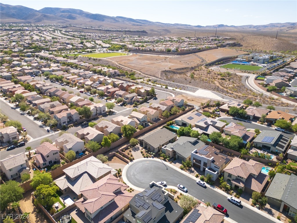
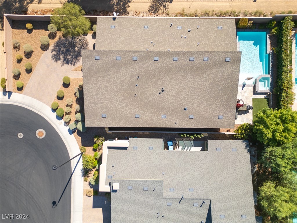
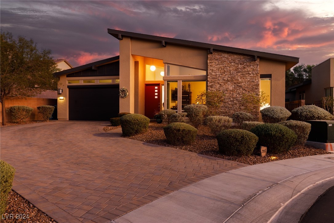
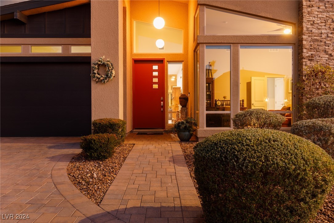
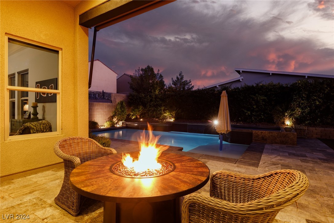
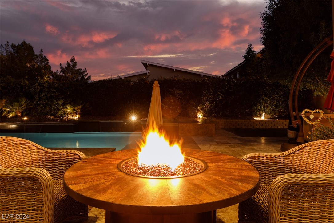
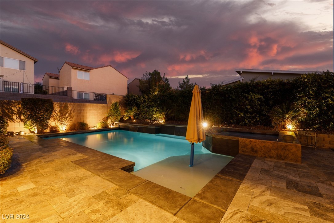
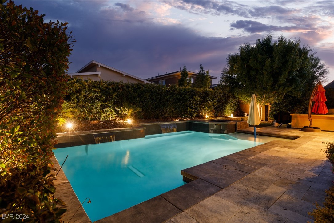
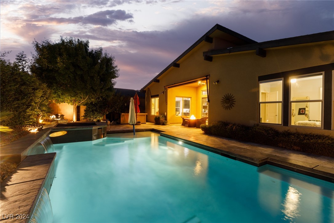
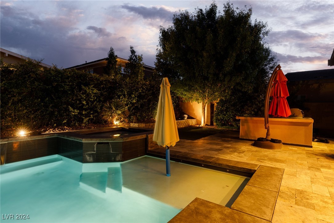
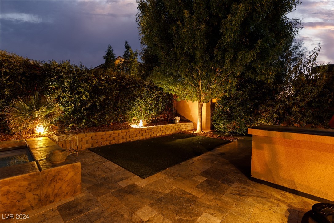
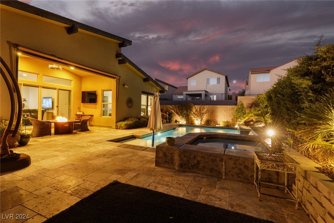
Stunning mid-century modern single story in upscale, gated Inspirada on cul-de-sac lot! Spacious floorplan w/tons of natural light, vaulted ceilings and gorgeous architectural details throughout. Gorgeous chef's kitchen w/ stainless steel appliances, island, granite counters & bar seating at island w/fabulous oversized butlers pantry and walk-in pantry! Perfect for entertaining, kitchen includes spacious dining area in an open great room design w/ luxury upgrades throughout incl. power custom shades, whole house water filtration system w/ RO. Primary suite is perfect retreat w/dramatic tall ceilings and highly upgraded designer bathroom finishes w/ separate tub and shower & custom closet built-ins. Resort style backyard w/ pool/spa/waterfall, travertine stone patio & pool deck, covered patio w/ electric retractable awning, built-in BBQ & outdoor sound system speakers. Garage w/ epoxy floor covering, built-in storage AND air conditioned/heated! Pristine condition & move-in ready!

3
beds

3
baths

2,559 Sq.Ft. LIVING AREA

8,276 Sq.Ft. lot

Samantha Brooks

Samantha Brooks

Features & Amenities

Interior

  • total bedrooms3
  • Total bathrooms3
  • full bathrooms2
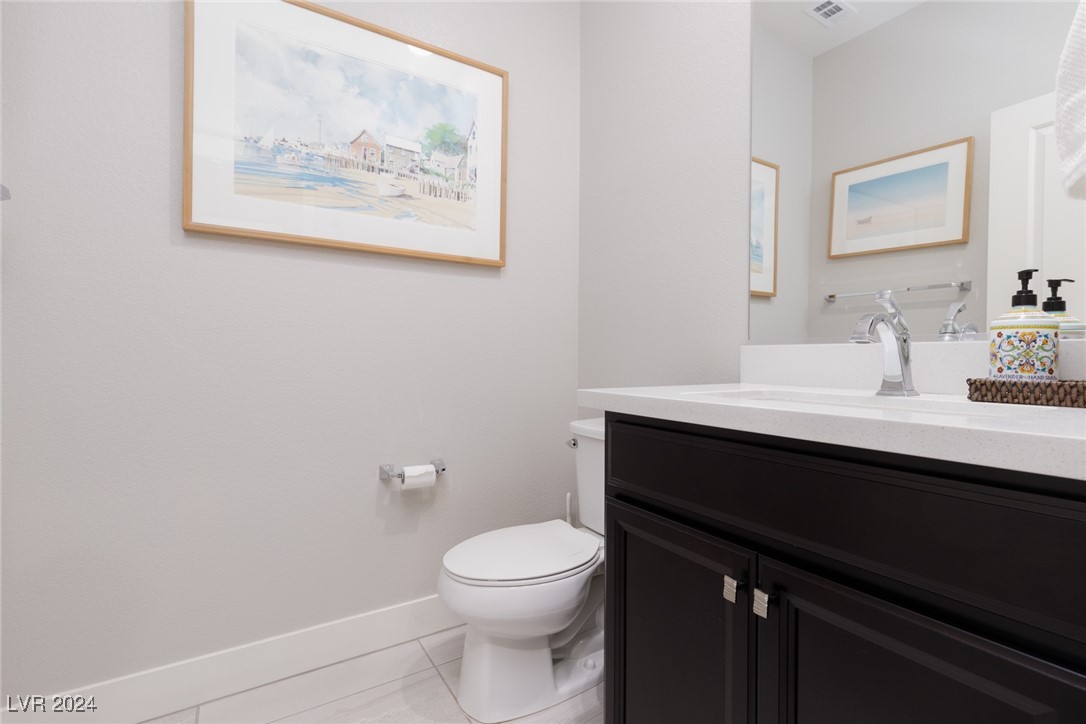
  • half bathroom1
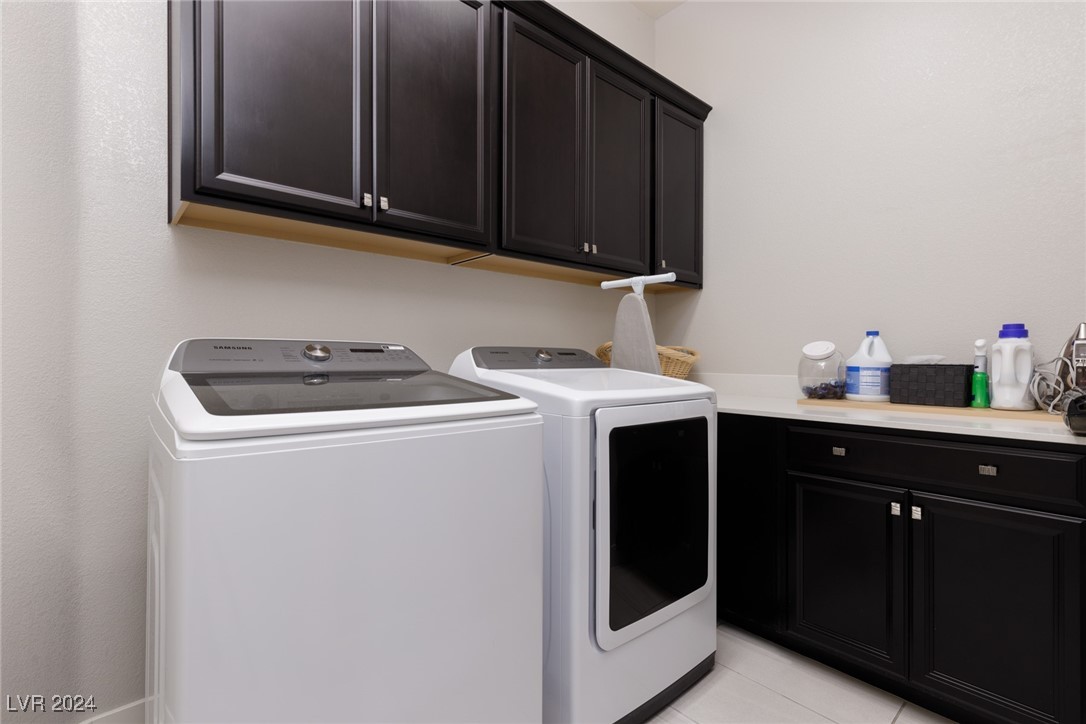
  • Laundry room Gas Dryer Hookup, Main Level, Laundry Room
  • Flooring Carpet, Tile
  • APPLIANCES Built-In Electric Oven, Convection Oven, Dishwasher, Gas Cooktop, Disposal, Microwave, Water Softener Owned, Water Purifier
  • other interior Features Bedroom on Main Level, Ceiling Fan(s), Primary Downstairs, Window Treatments, Additional Living Quarters

Area & Lot

  • Status Sold
  • Date Sold October 15, 2024
  • Living Area2,559 Sq.Ft.
  • Total Area2,559 Sq.Ft.
  • Lot Area8,276 Sq.Ft.
  • MLS® ID2611981
  • TypeResidential
  • YEAR BUILT2017
  • NeighborhoodSiena
  • Architecture StylesOne Story
  • Elementary SchoolEllis, Robert and Sandy,Ellis, Robert and Sandy
  • Middle SchoolWebb, Del E.
  • High SchoolLiberty

Exterior

  • STORIES1
  • Garage Space2.0
  • water SourcePublic
  • utilitiesCable Available, Underground Utilities
  • PoolHeated, In Ground, Private, Waterfall, Association, Community
  • lot featuresCul-De-Sac, Drip Irrigation/Bubblers, Desert Landscaping, Landscaped, Synthetic Grass
  • parkingAttached, Epoxy Flooring, Garage, Golf Cart Garage, Private
  • HEAT TYPECentral, Gas
  • AIR CONDITIONINGCentral Air, Electric
  • sewerPublic Sewer
  • HOA AmenitiesBasketball Court, Clubhouse, Dog Park, Gated, Jogging Path, Playground, Park, Pool, Security, Tennis Court(s)
  • security FeaturesPrewired, Security System Leased
  • other exterior FeaturesBuilt-in Barbecue, Barbecue, Patio, Sprinkler/Irrigation

Financial

  • Sales Price$890,000
  • Real Estate Tax $5,763/yr
  • HOA $429/3 mos
View Virtual Tour

Work with Jerretta

I combine local expertise, personalized service, and proven results to guide you with confidence. Whether you’re buying, selling, or investing, I'm here to make the process seamless and stress-free. Let’s get started today—your perfect move begins here!

Follow Me on Instagram