Leave a Message

Thank you for your message. I will be in touch with you shortly.

Explore Properties
4510 Rubious Avenue
4510 Rubious Avenue
4510 Rubious Avenue
4510 Rubious Avenue
4510 Rubious Avenue
4510 Rubious Avenue
4510 Rubious Avenue
4510 Rubious Avenue
4510 Rubious Avenue
4510 Rubious Avenue
4510 Rubious Avenue
4510 Rubious Avenue
4510 Rubious Avenue
4510 Rubious Avenue
4510 Rubious Avenue
4510 Rubious Avenue
4510 Rubious Avenue
4510 Rubious Avenue
4510 Rubious Avenue
4510 Rubious Avenue
4510 Rubious Avenue
4510 Rubious Avenue
4510 Rubious Avenue
4510 Rubious Avenue
4510 Rubious Avenue
4510 Rubious Avenue
4510 Rubious Avenue
4510 Rubious Avenue
4510 Rubious Avenue
4510 Rubious Avenue
4510 Rubious Avenue
4510 Rubious Avenue
4510 Rubious Avenue
4510 Rubious Avenue
4510 Rubious Avenue
4510 Rubious Avenue
4510 Rubious Avenue
4510 Rubious Avenue
4510 Rubious Avenue
4510 Rubious Avenue
4510 Rubious Avenue
4510 Rubious Avenue
SEE ALL PHOTOS
4510 Rubious Avenue
4510 Rubious Avenue
4510 Rubious Avenue
4510 Rubious Avenue
4510 Rubious Avenue
4510 Rubious Avenue
4510 Rubious Avenue
4510 Rubious Avenue
4510 Rubious Avenue
4510 Rubious Avenue
4510 Rubious Avenue
4510 Rubious Avenue
4510 Rubious Avenue
4510 Rubious Avenue
4510 Rubious Avenue
4510 Rubious Avenue
4510 Rubious Avenue
4510 Rubious Avenue
4510 Rubious Avenue
4510 Rubious Avenue
4510 Rubious Avenue
4510 Rubious Avenue
4510 Rubious Avenue
4510 Rubious Avenue
4510 Rubious Avenue
4510 Rubious Avenue
4510 Rubious Avenue
4510 Rubious Avenue
4510 Rubious Avenue
4510 Rubious Avenue
4510 Rubious Avenue
4510 Rubious Avenue
4510 Rubious Avenue
4510 Rubious Avenue
4510 Rubious Avenue
4510 Rubious Avenue
4510 Rubious Avenue
4510 Rubious Avenue
4510 Rubious Avenue
4510 Rubious Avenue
4510 Rubious Avenue
4510 Rubious Avenue
Courtesy of THE Brokerage A RE Firm Samantha L. Brooks Listing Contact: (702) 800-9619 
Sold

4510 Rubious Avenue

4510 Rubious Avenue, North Las Vegas, NV 89084

$675,000
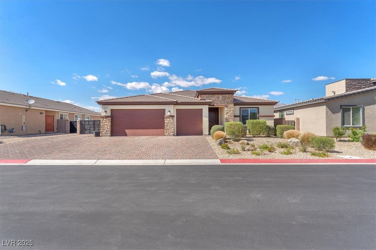
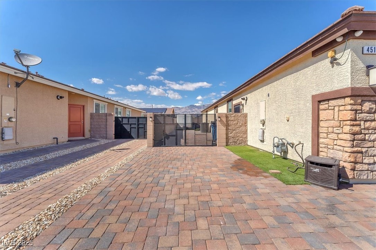
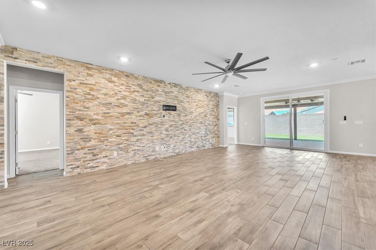
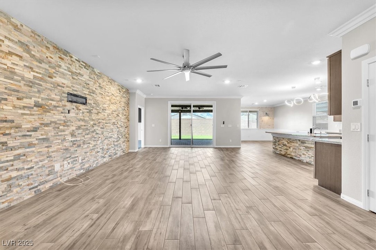
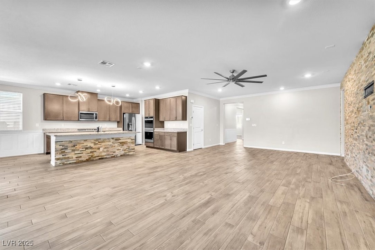
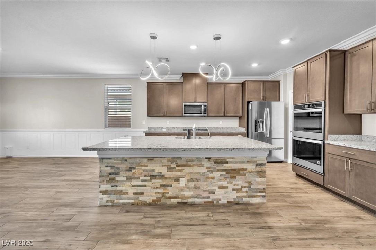
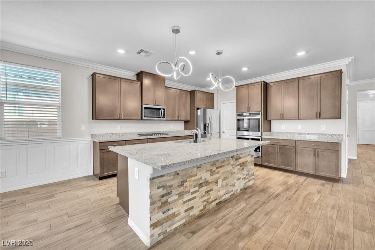
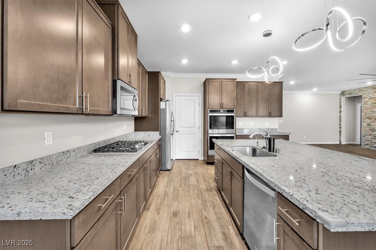
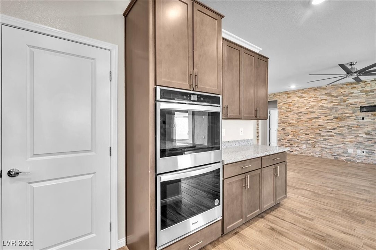
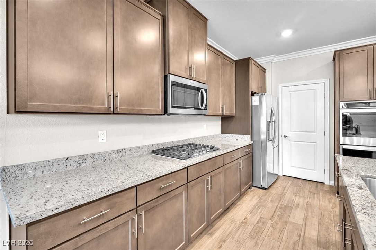
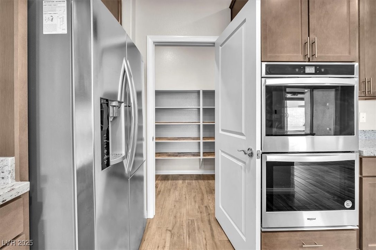
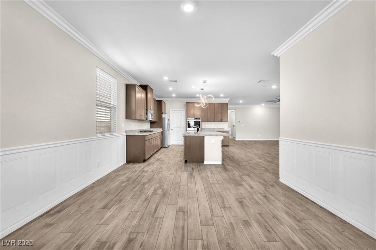
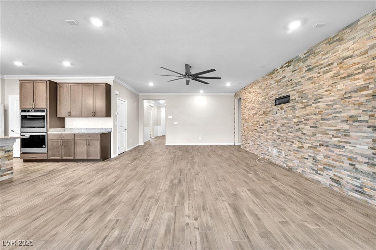
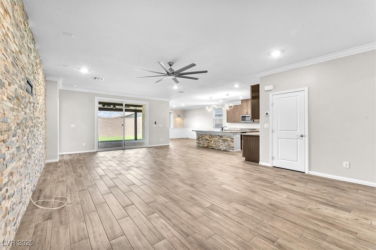
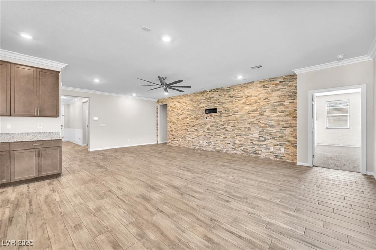
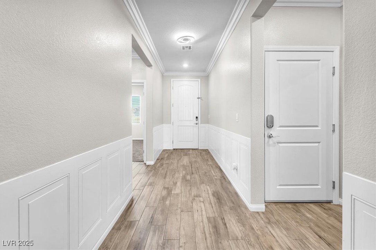
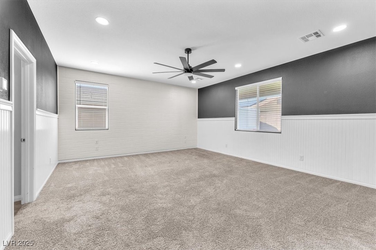
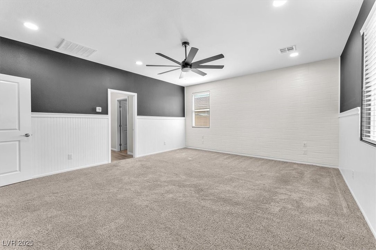
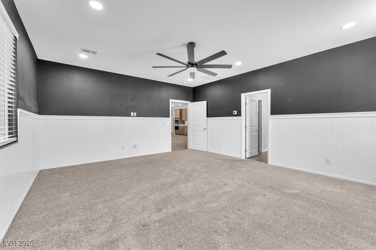
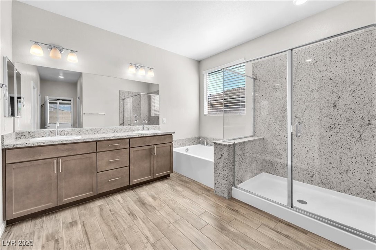
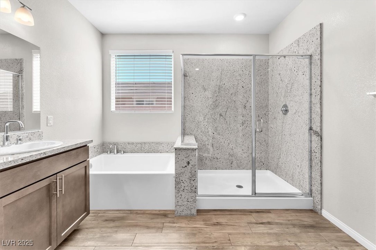
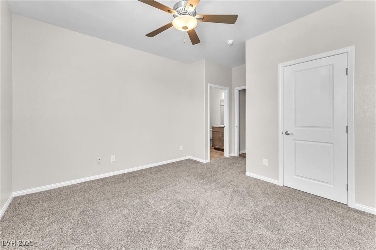
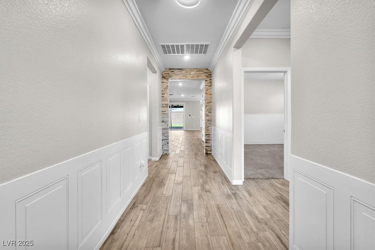
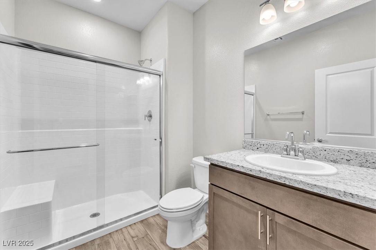
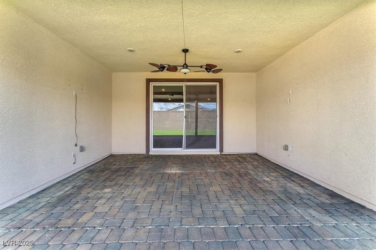
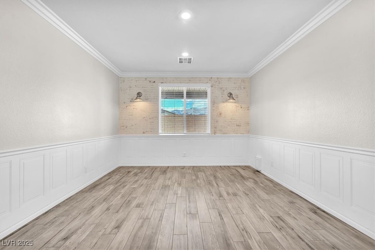
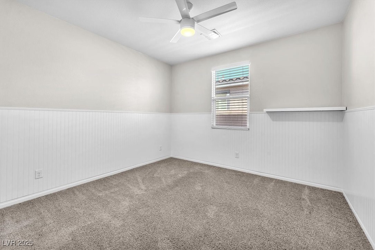
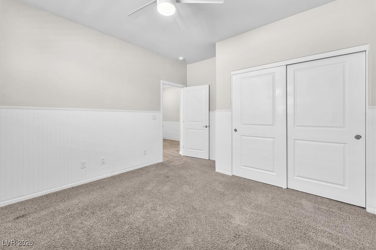
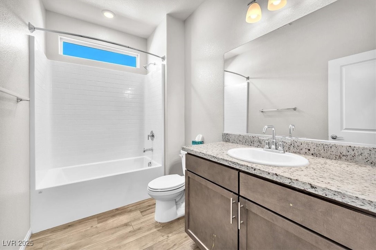
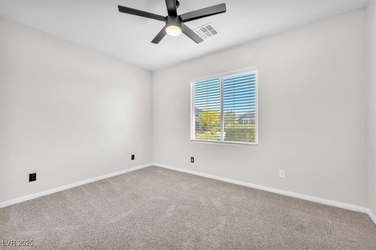
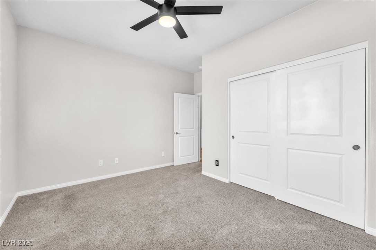
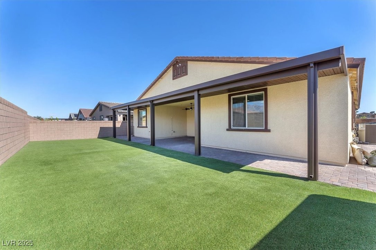
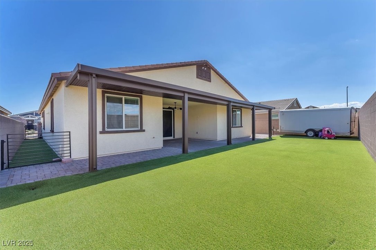
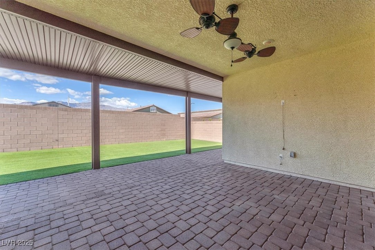
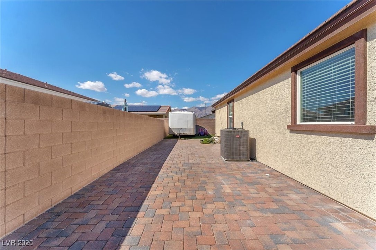
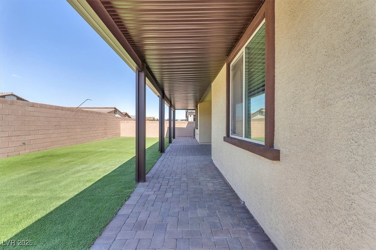
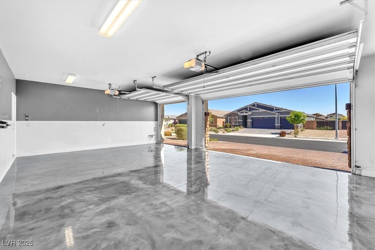
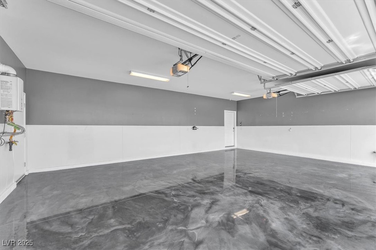
Welcome Home to this incredible 4 bedroom 3 Bathroom property! As you enter, you'll be captivated by the beautifully designed interiors, featuring a custom rock accent wall that adds a touch of elegance to the living space. The open floor plan creates a warm and inviting atmosphere, perfect for entertaining or relaxing with family. The large owners suite offers two walk in closets, a beautifully designed en-suite bathroom, double sinks with both a separate tub and shower. A guest room with its own bathroom and two additional bedrooms. Once you step outside you will discover a covered patio that extends your living space outdoors, Synthetic grass, a side RV parking area for all of your toys and a 3 Car garage with epoxy flooring. Located in a gated picturesque community, this home offers not only a beautiful living environment but also access to nearby amenities, parks, and scenic views. Don't miss the opportunity to make this exquisite property your own!

4
beds

3
baths

2,660 Sq.Ft. LIVING AREA

8,276 Sq.Ft. lot

Samantha Brooks

Samantha Brooks

Features & Amenities

Interior

  • total bedrooms4
  • Total bathrooms3
  • full bathrooms3
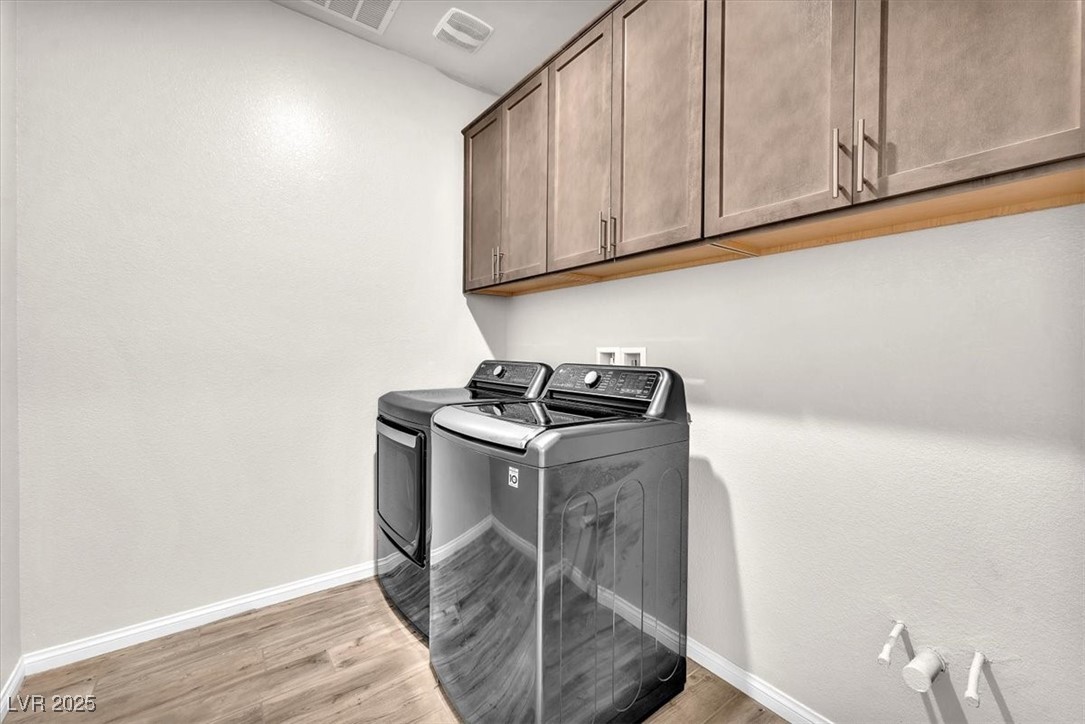
  • Laundry room Gas Dryer Hookup, Main Level, Laundry Room
  • Flooring Carpet, Tile
  • APPLIANCES Built-In Gas Oven, Double Oven, Dryer, Disposal, Microwave, Refrigerator, Washer
  • other interior Features Ceiling Fan(s), Primary Downstairs, Window Treatments

Area & Lot

  • Status Sold
  • Date Sold December 1, 2025
  • Living Area2,660 Sq.Ft.
  • Total Area2,660 Sq.Ft.
  • Lot Area8,276 Sq.Ft.
  • MLS® ID2729235
  • TypeResidential
  • YEAR BUILT2021
  • NeighborhoodArdiente
  • Architecture StylesOne Story
  • Elementary SchoolHeckethorn, Howard E.,Heckethorn, Howard E.
  • Middle SchoolSaville Anthony
  • High SchoolShadow Ridge

Exterior

  • STORIES1
  • Garage Space3.0
  • water SourcePublic
  • utilitiesUnderground Utilities
  • roofTile
  • lot featuresDesert Landscaping, Landscaped, Synthetic Grass, 1/4 Acre
  • parkingAttached, Exterior Access Door, Epoxy Flooring, Garage, Inside Entrance, Private, RV Gated, RV Access/Parking, RV Paved
  • HEAT TYPEGas, High Efficiency, Multiple Heating Units
  • AIR CONDITIONINGCentral Air, Electric, 2 Units
  • sewerPublic Sewer
  • other exterior FeaturesPatio

Financial

  • Sales Price$675,000
  • Real Estate Tax $5,311/yr
  • HOA $65/mo
View Virtual Tour

Work with Jerretta

I combine local expertise, personalized service, and proven results to guide you with confidence. Whether you’re buying, selling, or investing, I'm here to make the process seamless and stress-free. Let’s get started today—your perfect move begins here!

Follow Me on Instagram