Leave a Message

Thank you for your message. I will be in touch with you shortly.

Explore Properties
4513 Glossier Avenue
SEE ALL PHOTOS
4513 Glossier Avenue
Courtesy of THE Brokerage A RE Firm Samantha L. Brooks Listing Contact: (702) 800-9619 
Sold

4513 Glossier Avenue

4513 Glossier Avenue, North Las Vegas, NV 89084

$485,000
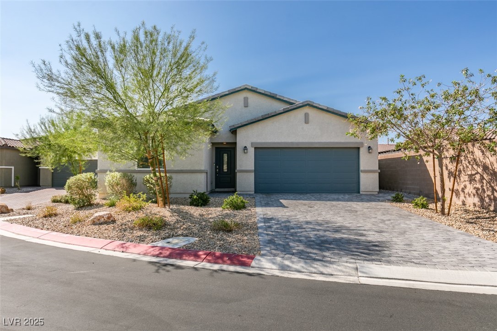
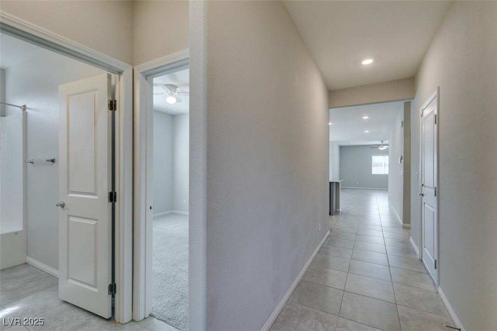
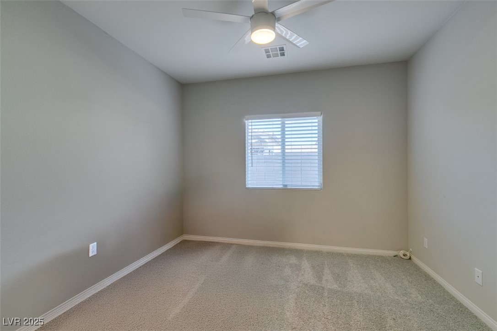
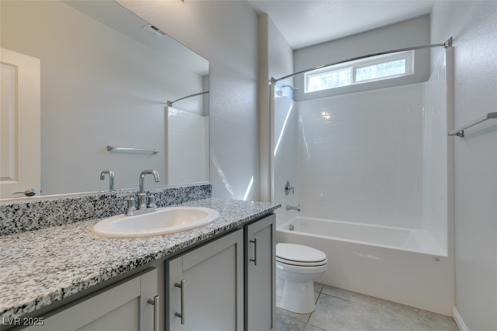
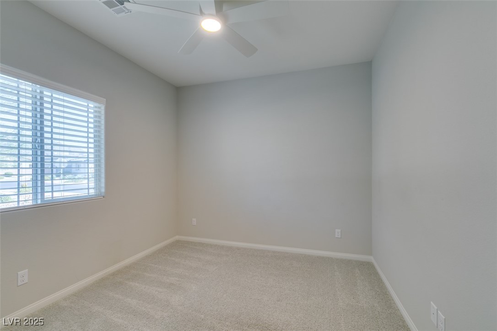
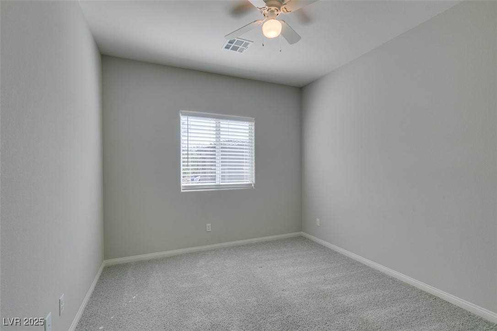
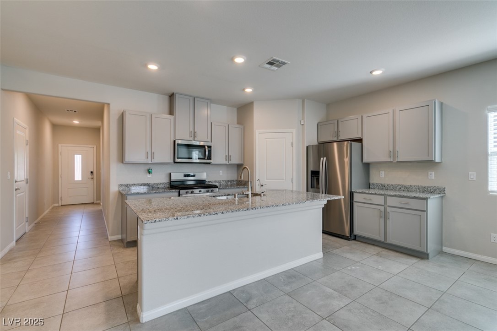
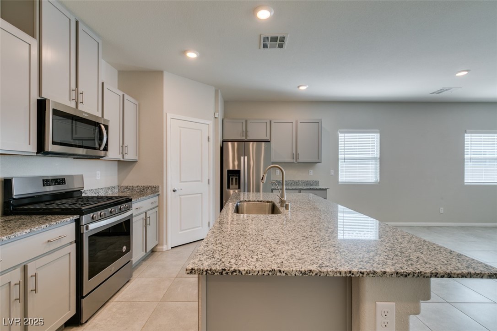
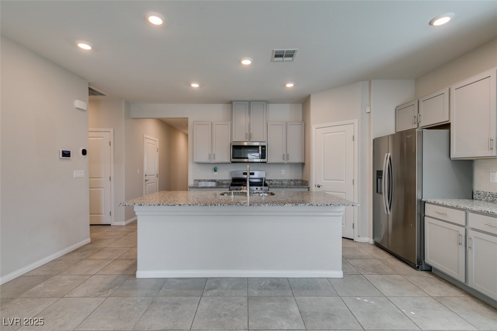
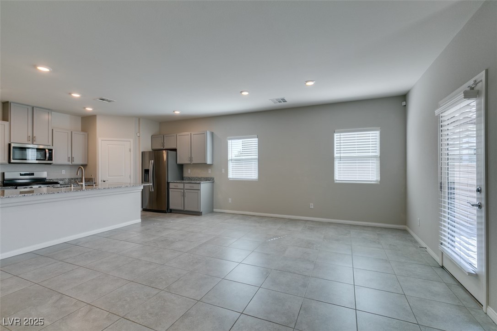
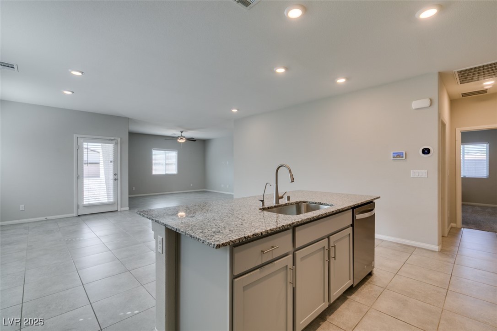
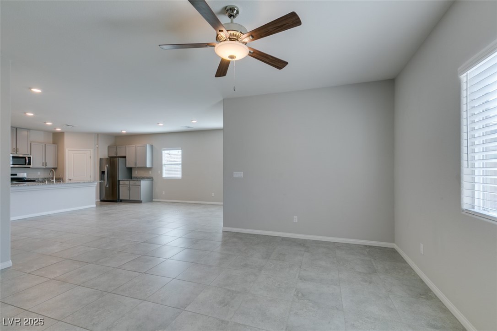
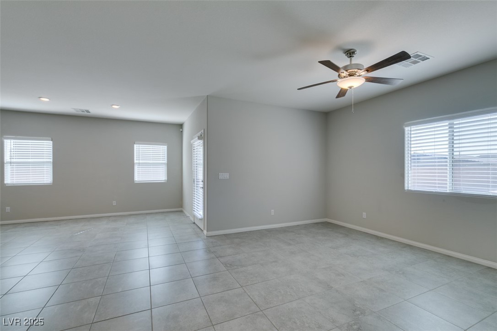
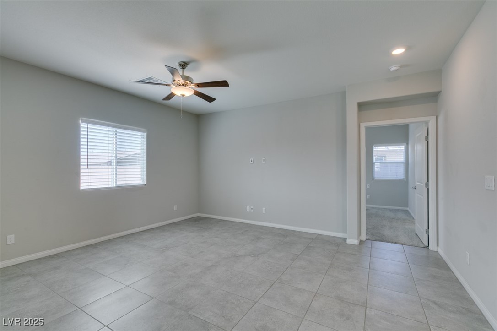
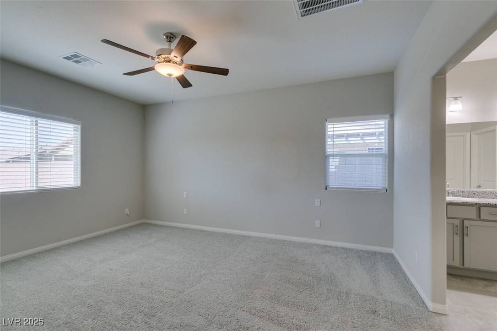
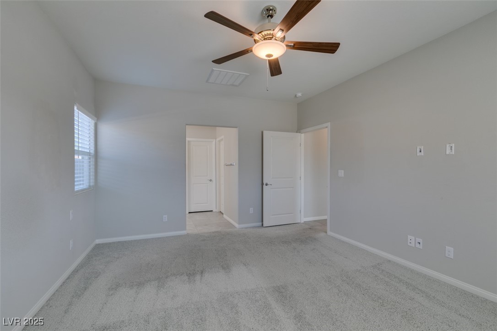
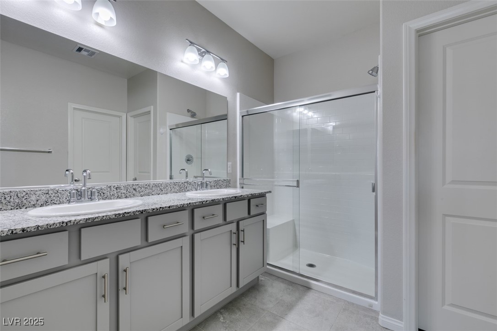
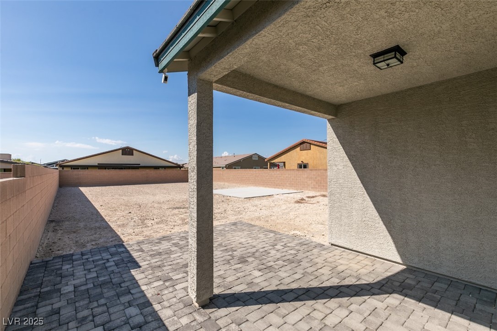
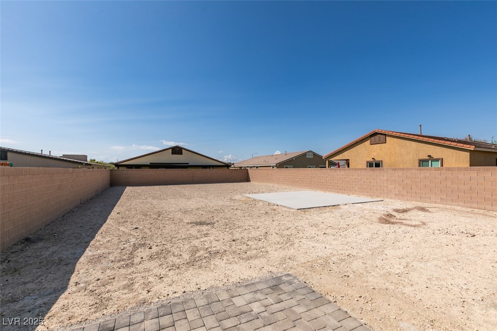
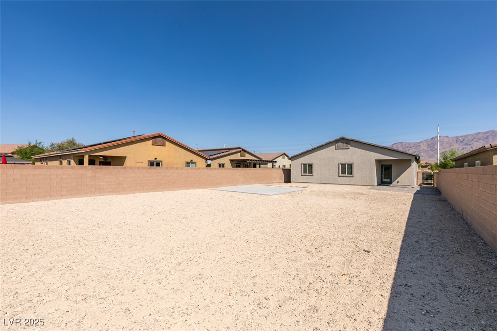
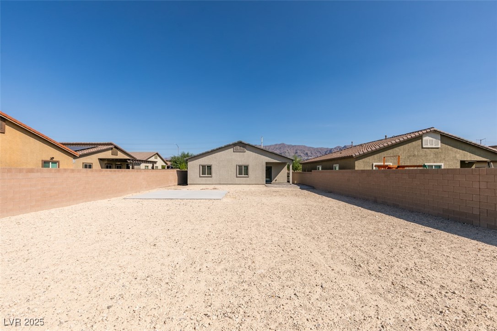
Welcome to your dream home in the tranquil gated community of Alpha & Omega Pointe! This stunning one-story residence features 4 spacious bedrooms and 2 bathrooms, offering an ideal layout for comfortable living. Nestled on a large 8,700 Sqft lot, this property boasts ample outdoor space with a pool sized back yard ready for your transformation. With its contemporary design and prime location, this home is perfect for both luxury and convenience. Don't miss the opportunity to make this beautiful property your own!

4
beds

2
baths

1,816 Sq.Ft. LIVING AREA

8,712 Sq.Ft. lot

Samantha Brooks

Samantha Brooks

Features & Amenities

Interior

  • total bedrooms4
  • Total bathrooms2
  • full bathrooms2
  • Laundry room Gas Dryer Hookup, Main Level, Laundry Room
  • Flooring Carpet, Tile
  • APPLIANCES Dryer, Disposal, Gas Range, Microwave, Refrigerator, Washer
  • other interior Features Bedroom on Main Level, Ceiling Fan(s), Primary Downstairs, Window Treatments

Area & Lot

  • Status Sold
  • Date Sold October 29, 2025
  • Living Area1,816 Sq.Ft.
  • Total Area1,816 Sq.Ft.
  • Lot Area8,712 Sq.Ft.
  • MLS® ID2717057
  • TypeResidential
  • YEAR BUILT2021
  • NeighborhoodArdiente
  • Architecture StylesOne Story
  • Elementary SchoolHeckethorn, Howard E.,Heckethorn, Howard E.
  • Middle SchoolSaville Anthony
  • High SchoolShadow Ridge

Exterior

  • STORIES1
  • Garage Space2.0
  • water SourcePublic
  • utilitiesUnderground Utilities
  • roofTile
  • lot featuresDrip Irrigation/Bubblers, Desert Landscaping, Landscaped, 1/4 Acre
  • parkingAttached, Electric Vehicle Charging Station(s), Garage, Private
  • HEAT TYPECentral, Gas
  • AIR CONDITIONINGCentral Air, Electric
  • sewerPublic Sewer
  • HOA AmenitiesGated
  • security FeaturesGated Community
  • other exterior FeaturesNone, Private Yard, Sprinkler/Irrigation

Financial

  • Sales Price$485,000
  • Real Estate Tax $4,386/yr
  • HOA $65/mo
View Virtual Tour

Work with Jerretta

I combine local expertise, personalized service, and proven results to guide you with confidence. Whether you’re buying, selling, or investing, I'm here to make the process seamless and stress-free. Let’s get started today—your perfect move begins here!

Follow Me on Instagram