Leave a Message

Thank you for your message. I will be in touch with you shortly.

Explore Properties
4704 West La Madre Way
SEE ALL PHOTOS
4704 West La Madre Way
Courtesy of THE Brokerage A RE Firm Samantha L. Brooks Listing Contact: (702) 800-9619 
Sold

4704 West La Madre Way

4704 West La Madre Way, North Las Vegas, NV 89031

$385,000
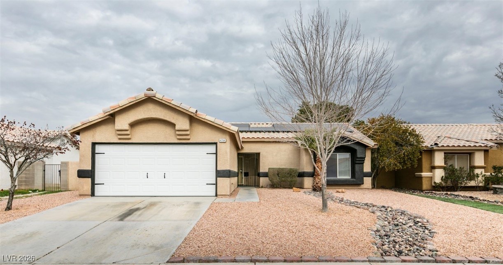
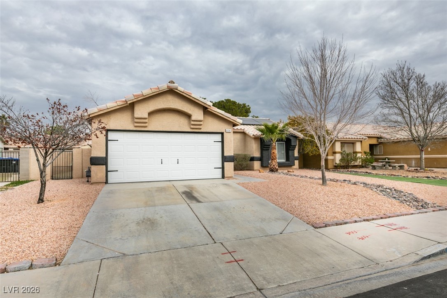
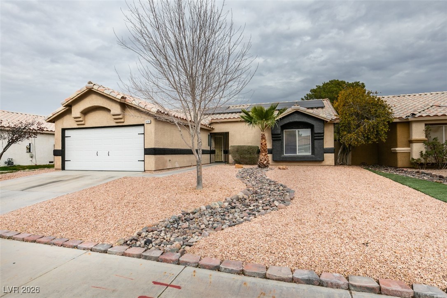
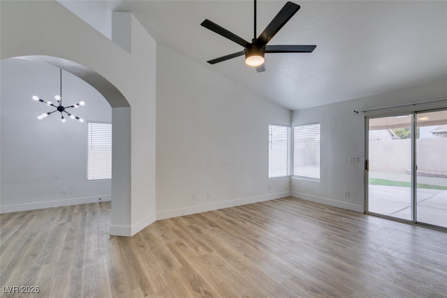
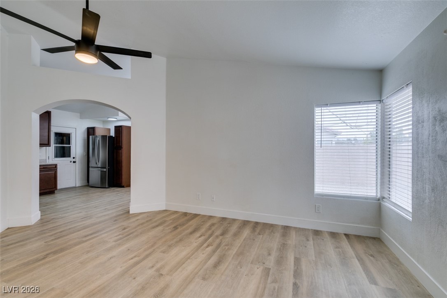
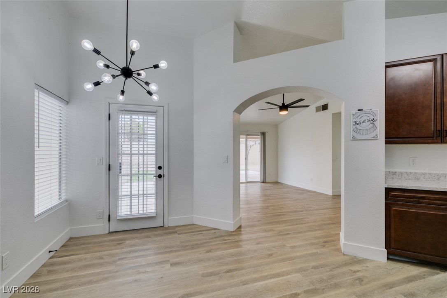
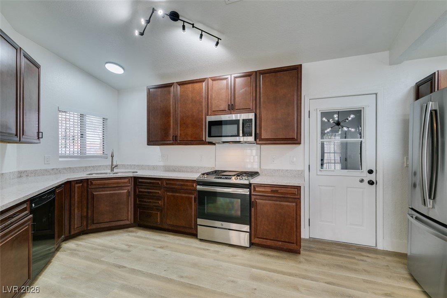
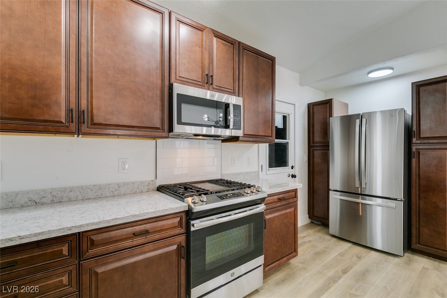
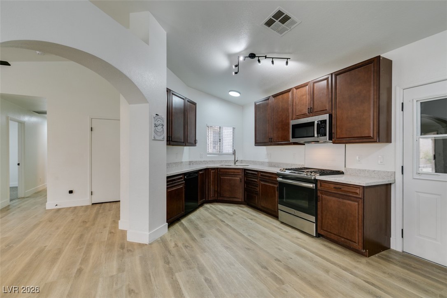
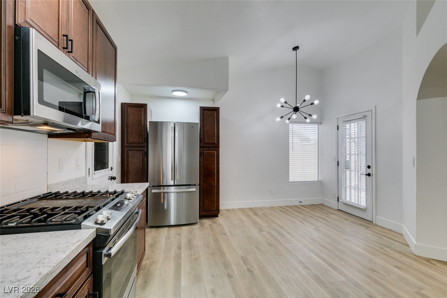
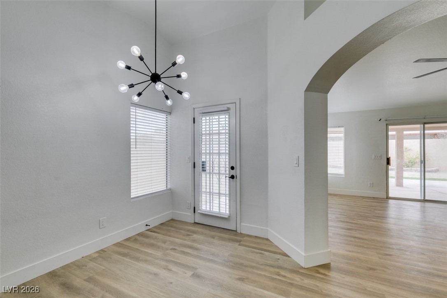
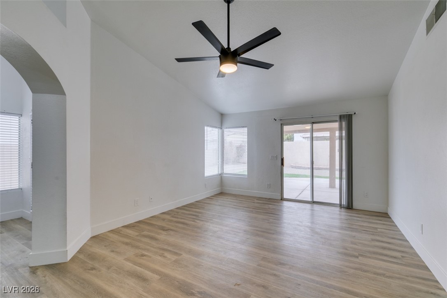
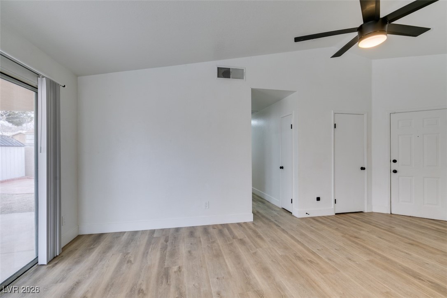
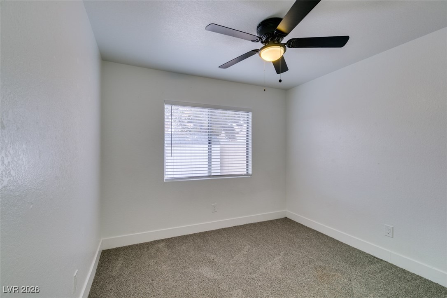
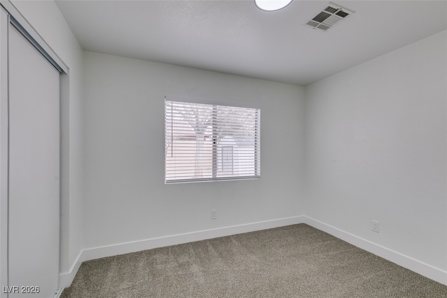
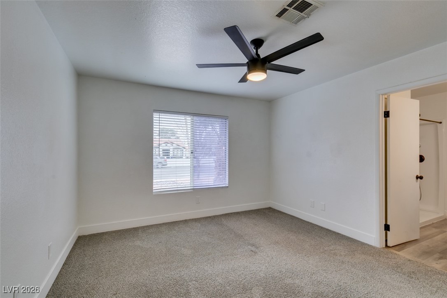
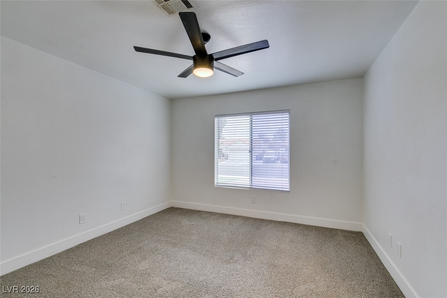
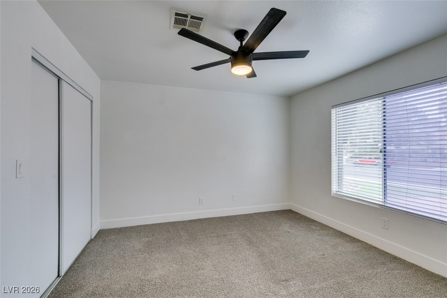
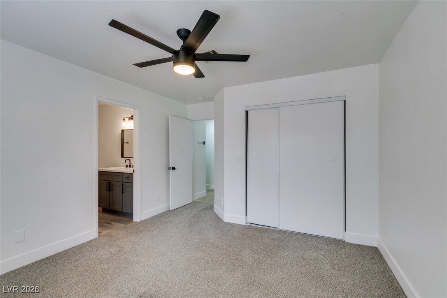
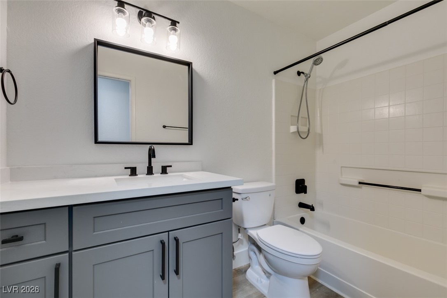
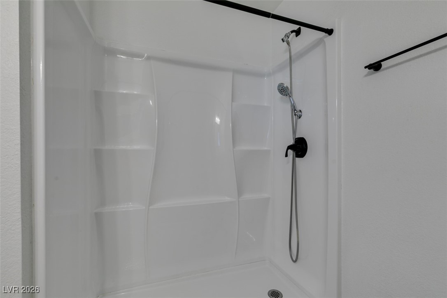
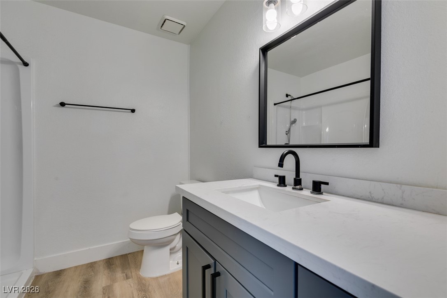
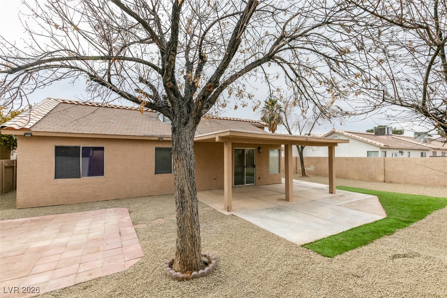
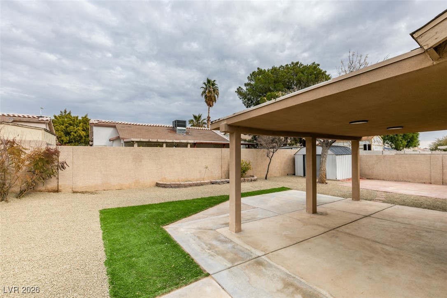
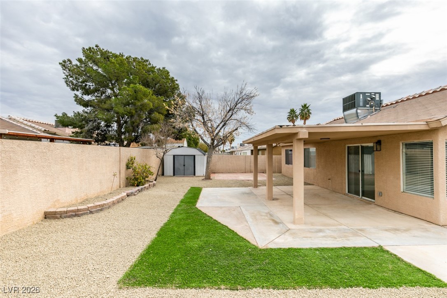
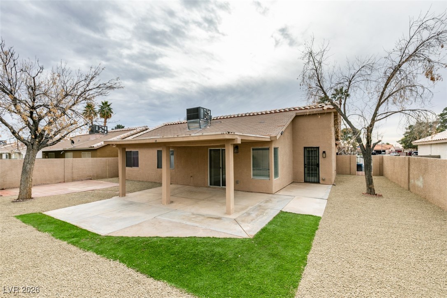
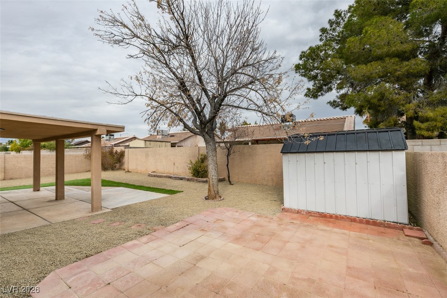
Welcome to this charming one-story residence. This property features 3 spacious bedrooms and 2 full bathrooms with a two car garage and NO HOA! Situated on a generously sized lot, enjoy the outdoor space complete with a covered patio. Located in an amazing neighborhood, you'll benefit from close proximity to schools, parks, shopping, and dining options. Don't miss this incredible opportunity to own this beautiful home --schedule your private showing today!

3
beds

2
baths

1,152 Sq.Ft. LIVING AREA

6,098 Sq.Ft. lot

Samantha Brooks

Samantha Brooks

Features & Amenities

Interior

  • total bedrooms3
  • Total bathrooms2
  • full bathroom1
  • three quarter bathroom1
  • Laundry room Gas Dryer Hookup, In Garage
  • Flooring Carpet
  • APPLIANCES Dryer, Disposal, Gas Range, Microwave, Refrigerator, Washer
  • other interior Features Bedroom on Main Level, Ceiling Fan(s), Primary Downstairs, Window Treatments

Area & Lot

  • Status Sold
  • Date Sold March 31, 2026
  • Living Area1,152 Sq.Ft.
  • Total Area1,152 Sq.Ft.
  • Lot Area6,098 Sq.Ft.
  • MLS® ID2750165
  • TypeResidential
  • YEAR BUILT1993
  • NeighborhoodArdiente
  • Architecture StylesOne Story
  • Elementary SchoolWolfe, Eva M.,Wolfe, Eva M.
  • Middle SchoolSwainston Theron
  • High SchoolCheyenne

Exterior

  • STORIES1
  • Garage Space2.0
  • water SourcePublic
  • utilitiesUnderground Utilities
  • roofTile
  • lot featuresDrip Irrigation/Bubblers, Desert Landscaping, Front Yard, Landscaped, 1/4 Acre
  • parkingAttached, Garage, Private
  • HEAT TYPEGas, High Efficiency
  • AIR CONDITIONINGCentral Air, Electric
  • sewerPublic Sewer
  • HOA AmenitiesNone
  • other exterior FeaturesPatio, Private Yard, Shed, Sprinkler/Irrigation

Financial

  • Sales Price$385,000
  • Real Estate Tax $1,254/yr
View Virtual Tour

Work with Jerretta

I combine local expertise, personalized service, and proven results to guide you with confidence. Whether you’re buying, selling, or investing, I'm here to make the process seamless and stress-free. Let’s get started today—your perfect move begins here!

Follow Me on Instagram