Leave a Message

Thank you for your message. I will be in touch with you shortly.

Explore Properties
5008 Dancing Lights Avenue
SEE ALL PHOTOS
5008 Dancing Lights Avenue
Courtesy of Simply Vegas Nicole Maroe Listing Contact: (702) 303-8243 
Sold

5008 Dancing Lights Avenue

5008 Dancing Lights Avenue, Las Vegas, NV 89130

$430,000
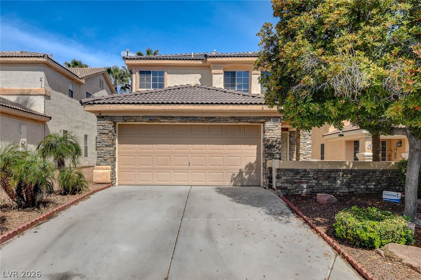
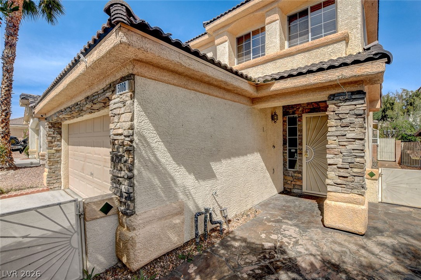
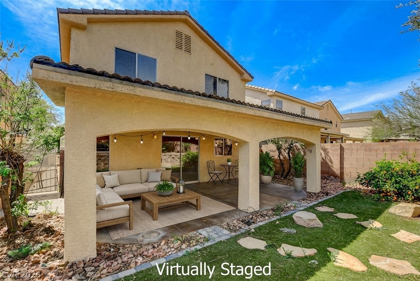
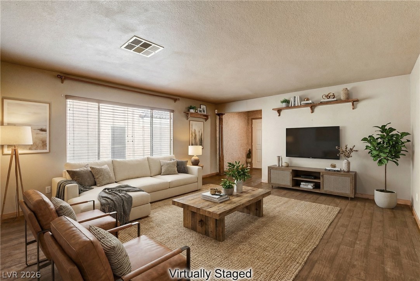
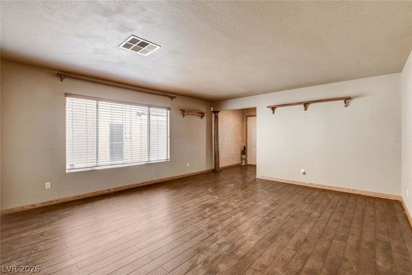
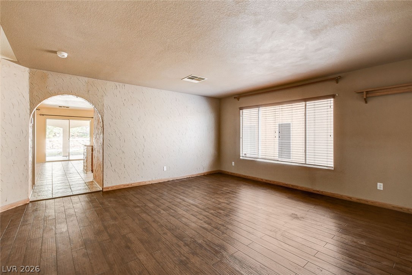
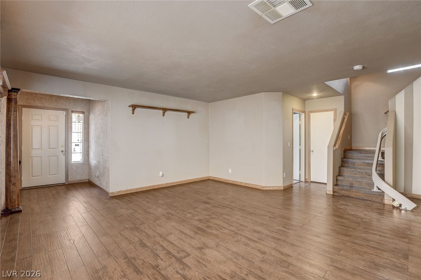
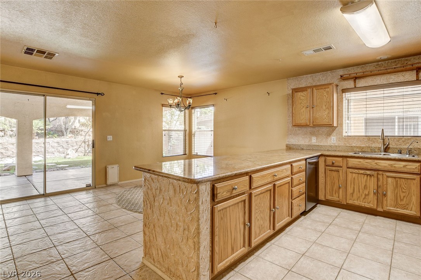
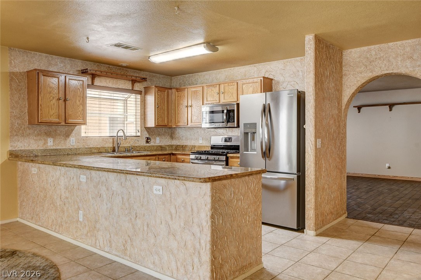
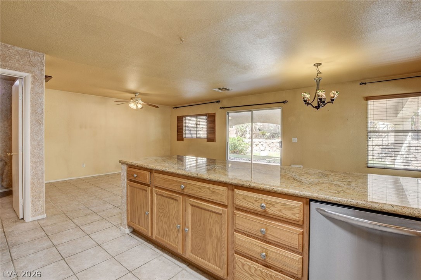
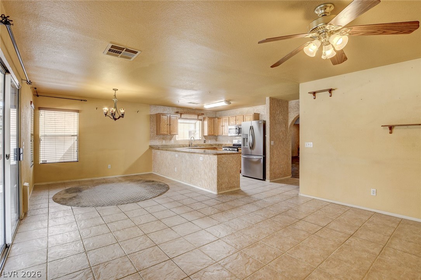
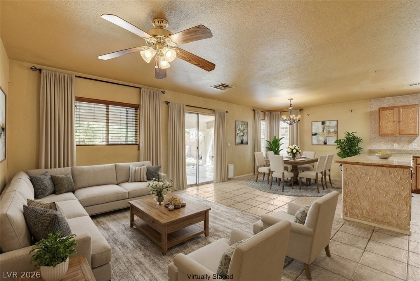
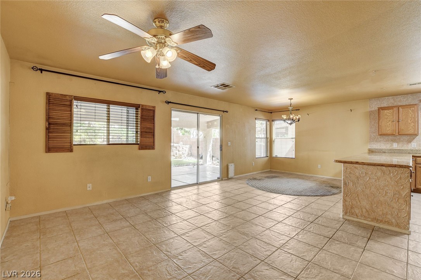
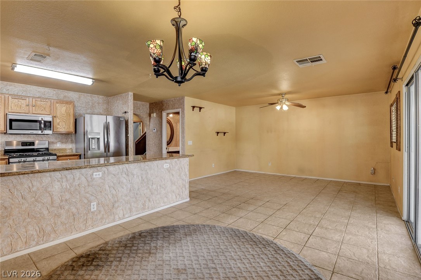
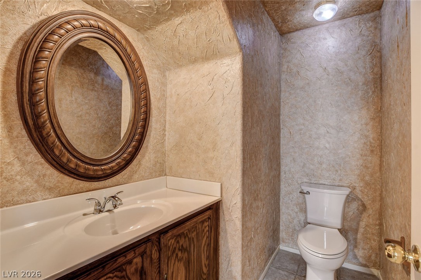
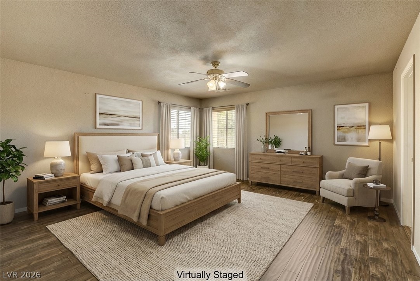
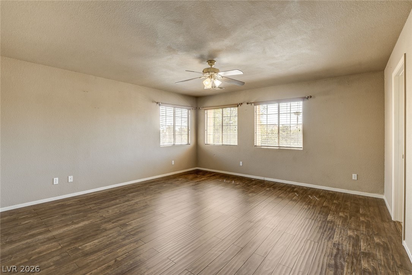
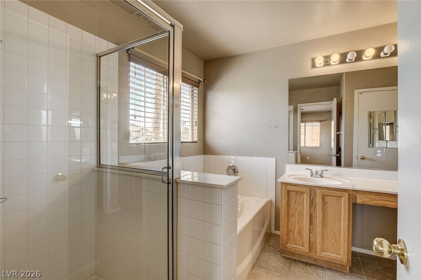
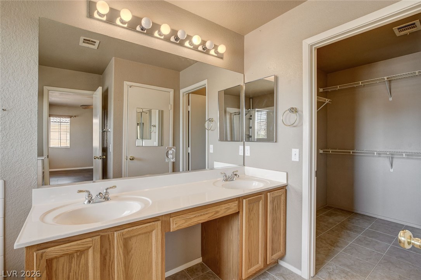
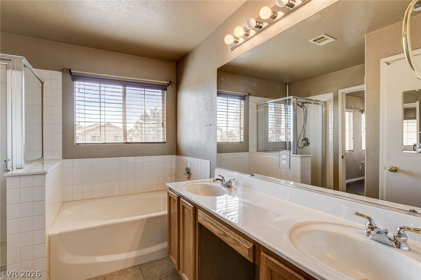
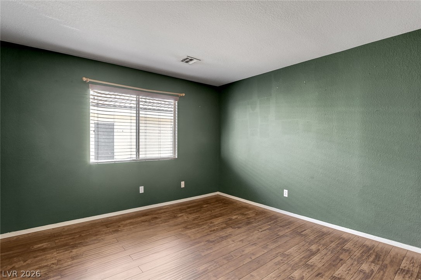
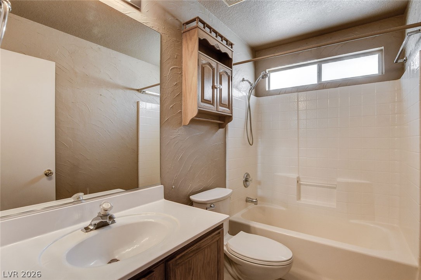
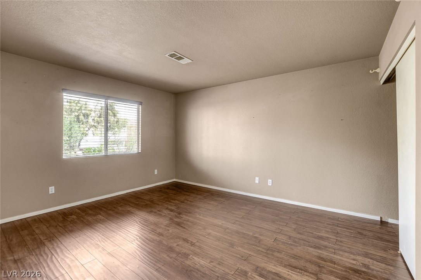
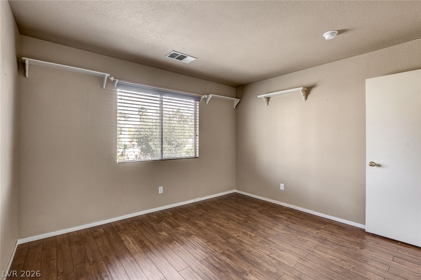
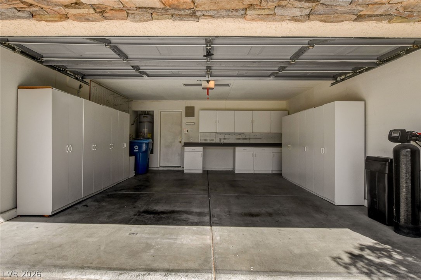
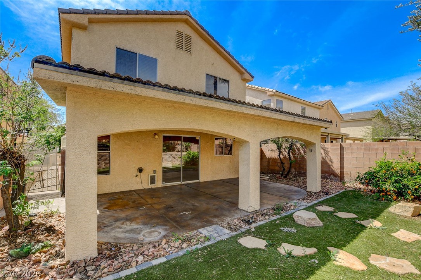
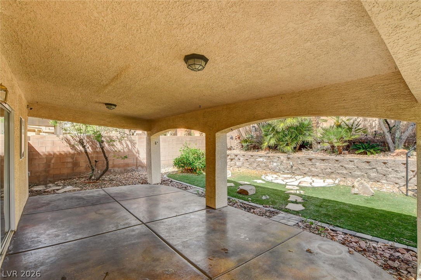
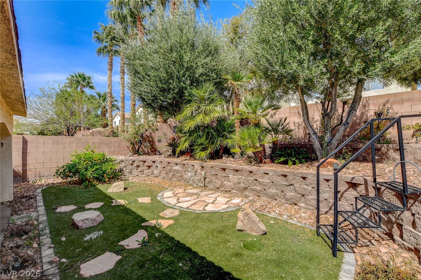
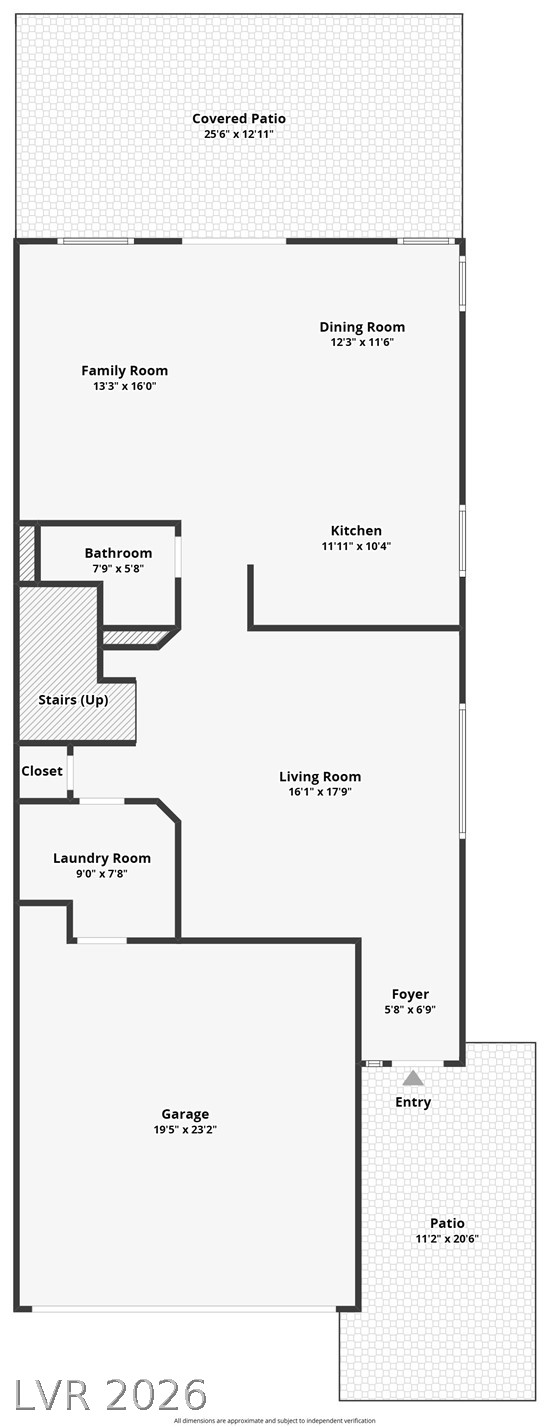
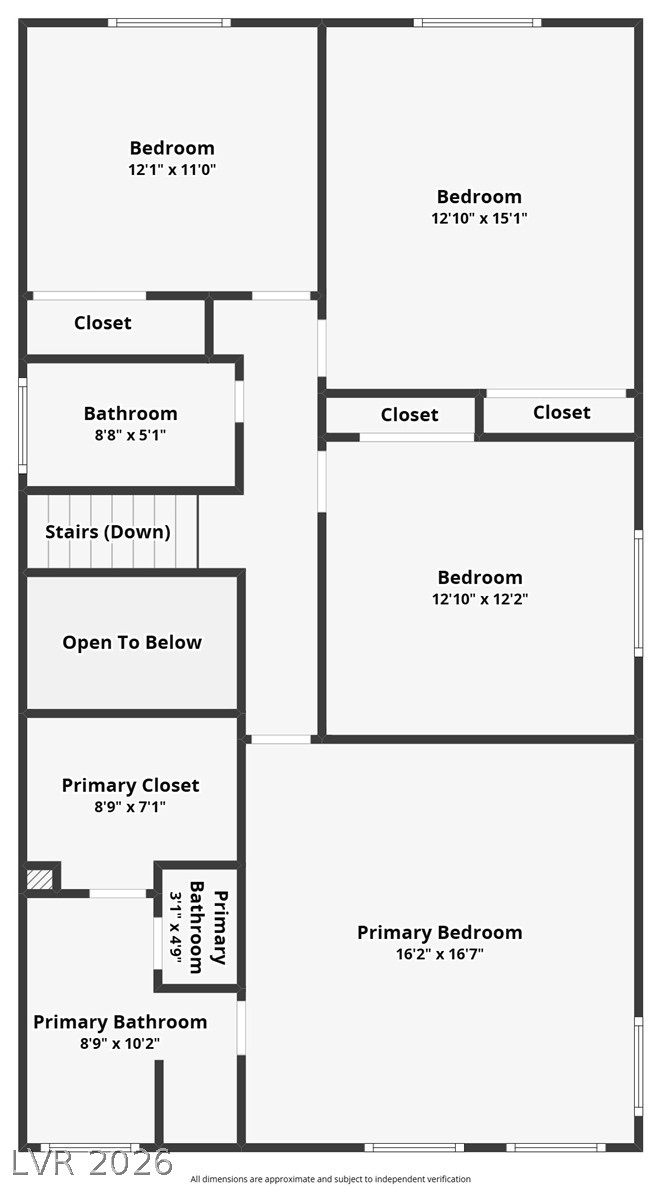
Spacious two-story home featuring 4 bedrooms and 3 bathrooms with a welcoming courtyard entry. The kitchen offers granite countertops, a breakfast bar, and opens to the main living areas--perfect for everyday living and entertaining. The primary bedroom includes a walk-in closet and a private bathroom with a separate shower and soaking tub. Step outside to a landscaped backyard with low-maintenance synthetic grass and a covered patio. A stairlift provides convenient access to the second level, enhancing accessibility. The garage is equipped with storage cabinets for added organization.

4
beds

3
baths

2,086 Sq.Ft. LIVING AREA

4,356 Sq.Ft. lot

Nicole Maroe

Nicole Maroe

Features & Amenities

Interior

  • total bedrooms4
  • Total bathrooms3
  • full bathrooms2
  • half bathroom1
  • Laundry room Electric Dryer Hookup, Gas Dryer Hookup, Main Level, Laundry Room
  • Flooring Laminate, Tile
  • APPLIANCES Dryer, Disposal, Gas Range, Microwave, Refrigerator, Washer
  • other interior Features Ceiling Fan(s), Window Treatments

Area & Lot

  • Status Sold
  • Date Sold May 21, 2026
  • Living Area2,086 Sq.Ft.
  • Total Area2,086 Sq.Ft.
  • Lot Area4,356 Sq.Ft.
  • MLS® ID2764985
  • TypeResidential
  • YEAR BUILT2000
  • NeighborhoodArdiente
  • Architecture StylesTwo Story
  • Elementary SchoolCarl, Kay,Carl, Kay
  • Middle SchoolSaville Anthony
  • High SchoolShadow Ridge

Exterior

  • STORIES2
  • Garage Space2.0
  • water SourcePublic
  • utilitiesUnderground Utilities
  • roofTile
  • lot featuresSynthetic Grass, 1/4 Acre
  • parkingAttached, Garage, Inside Entrance, Private
  • HEAT TYPECentral, Gas
  • AIR CONDITIONINGCentral Air, Electric
  • sewerPublic Sewer
  • other exterior FeaturesPorch, Patio, Private Yard

Financial

  • Sales Price$430,000
  • Real Estate Tax $1,876/yr
  • HOA $25/mo
View Virtual Tour

Work with Jerretta

I combine local expertise, personalized service, and proven results to guide you with confidence. Whether you’re buying, selling, or investing, I'm here to make the process seamless and stress-free. Let’s get started today—your perfect move begins here!

Follow Me on Instagram