Leave a Message

Thank you for your message. I will be in touch with you shortly.

Explore Properties
531 Duran Street
531 Duran Street
531 Duran Street
531 Duran Street
531 Duran Street
531 Duran Street
531 Duran Street
531 Duran Street
531 Duran Street
531 Duran Street
531 Duran Street
531 Duran Street
531 Duran Street
531 Duran Street
531 Duran Street
531 Duran Street
531 Duran Street
531 Duran Street
531 Duran Street
531 Duran Street
531 Duran Street
531 Duran Street
531 Duran Street
531 Duran Street
531 Duran Street
531 Duran Street
531 Duran Street
531 Duran Street
531 Duran Street
531 Duran Street
531 Duran Street
SEE ALL PHOTOS
531 Duran Street
531 Duran Street
531 Duran Street
531 Duran Street
531 Duran Street
531 Duran Street
531 Duran Street
531 Duran Street
531 Duran Street
531 Duran Street
531 Duran Street
531 Duran Street
531 Duran Street
531 Duran Street
531 Duran Street
531 Duran Street
531 Duran Street
531 Duran Street
531 Duran Street
531 Duran Street
531 Duran Street
531 Duran Street
531 Duran Street
531 Duran Street
531 Duran Street
531 Duran Street
531 Duran Street
531 Duran Street
531 Duran Street
531 Duran Street
531 Duran Street
Courtesy of THE Brokerage A RE Firm Samantha L. Brooks Listing Contact: (702) 800-9619 
Sold

531 Duran Street

531 Duran Street, Henderson, NV 89015

$535,000
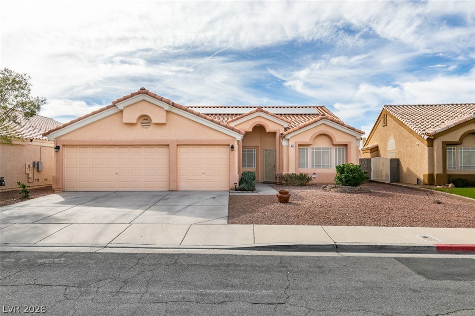
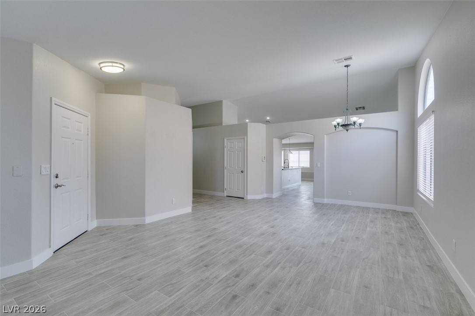
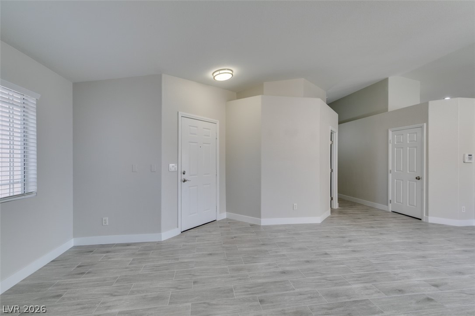
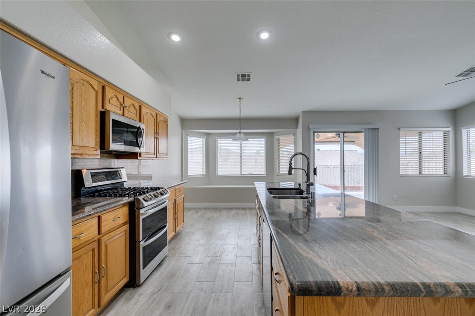
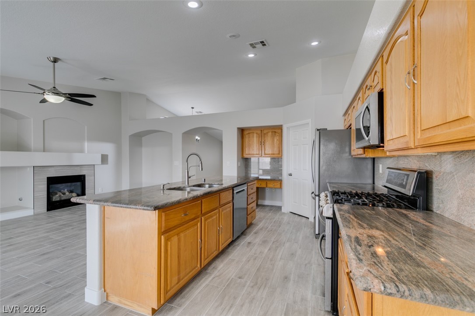
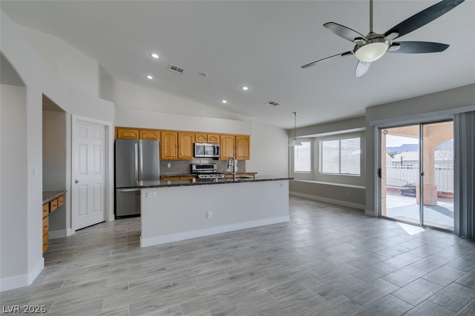
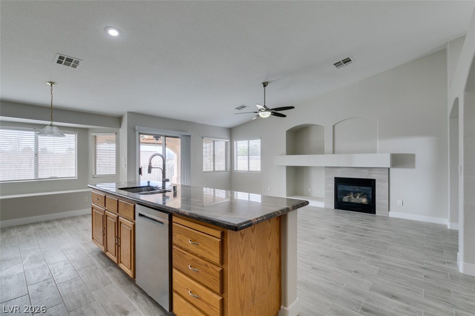
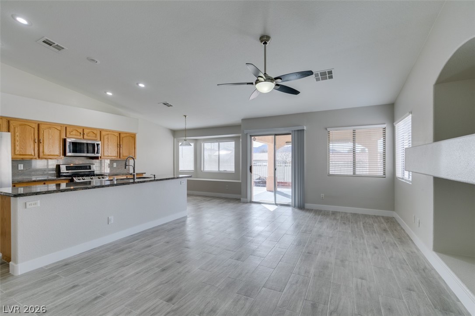
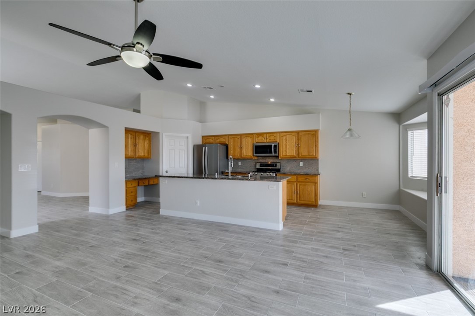
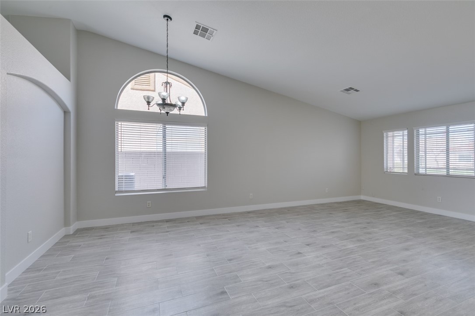
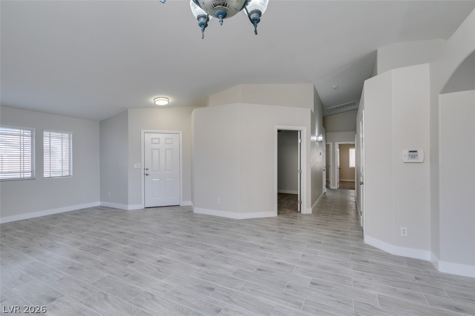
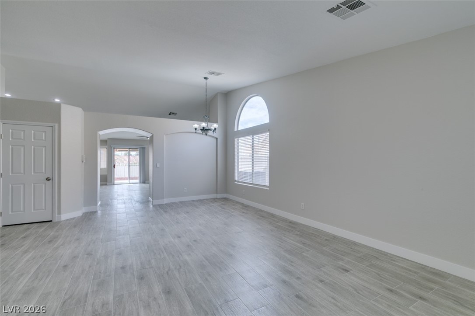
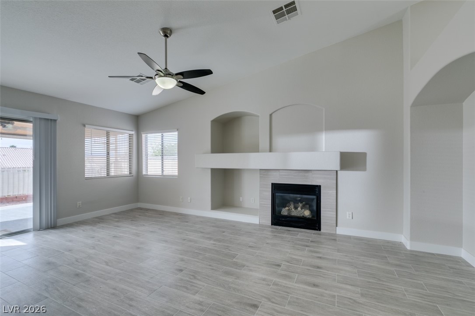
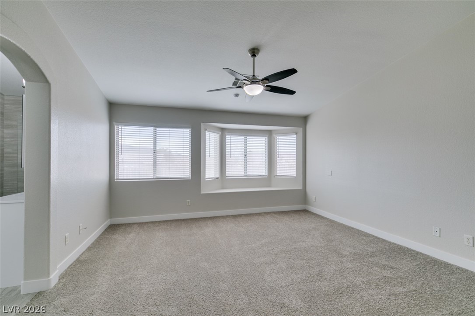
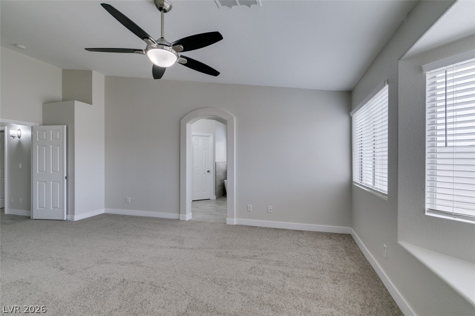
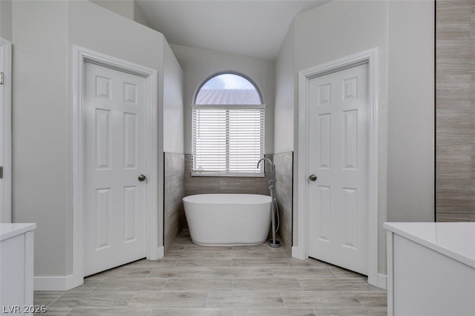
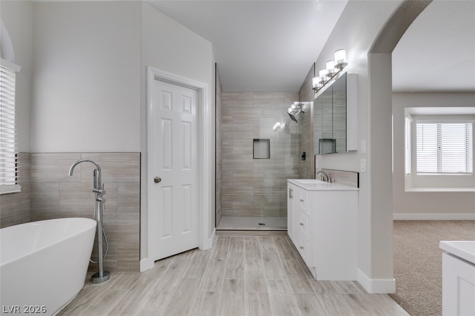
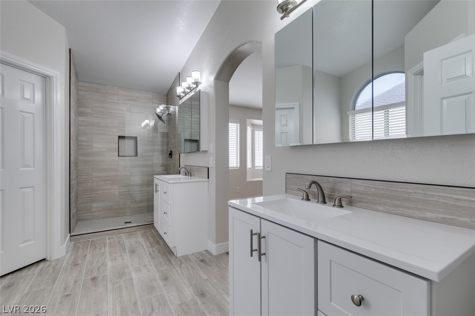
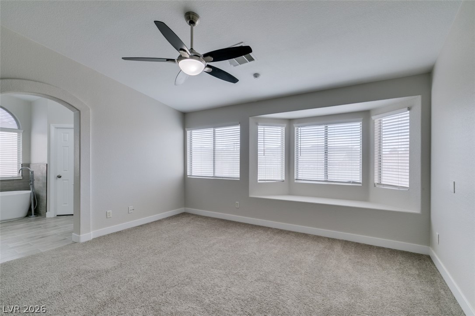
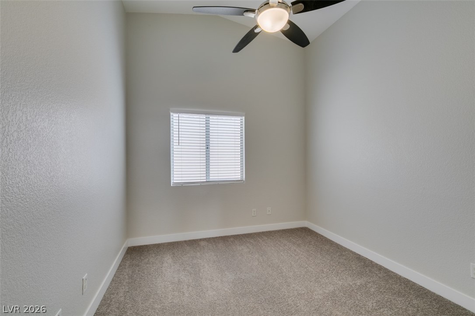
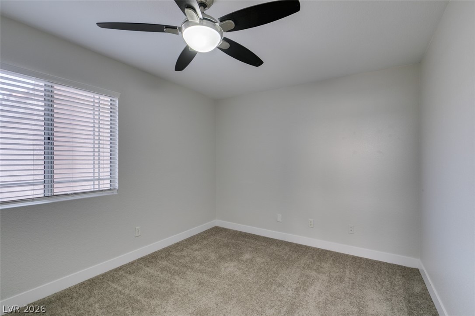
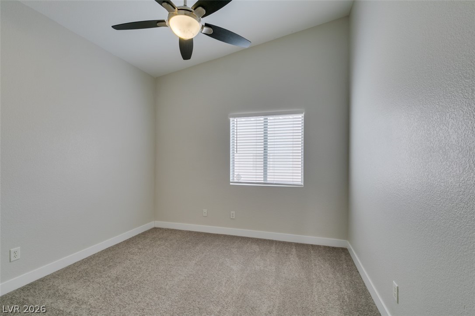
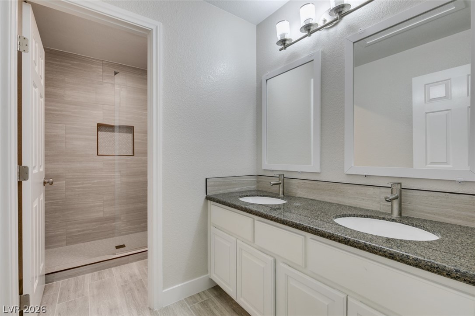
Welcome to your dream home in the vibrant community of Henderson, NV! This beautifully remodeled one-story residence boasts 4 spacious bedrooms and 2 bathrooms, offering an ideal layout for both relaxation and entertainment. PAID OFF SOLAR! Large 3 Car garage with brand new epoxy floors!
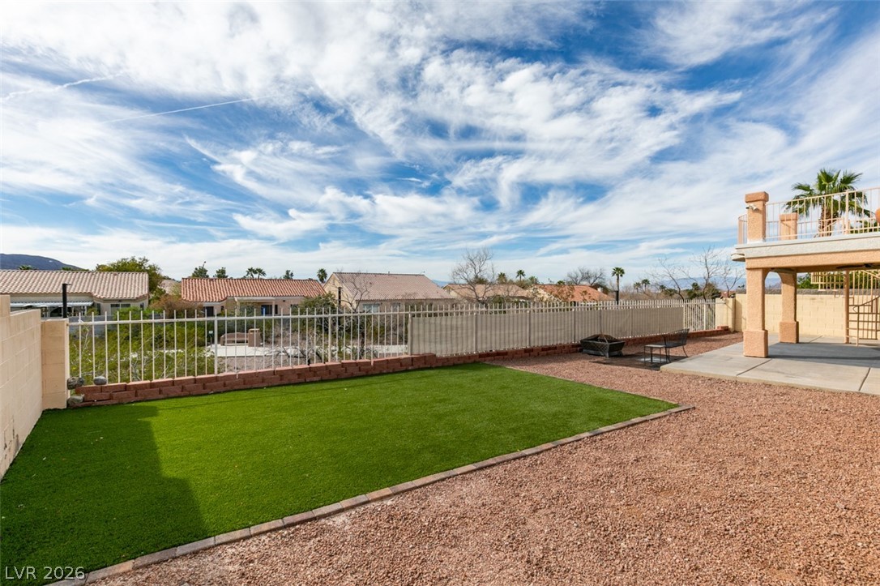
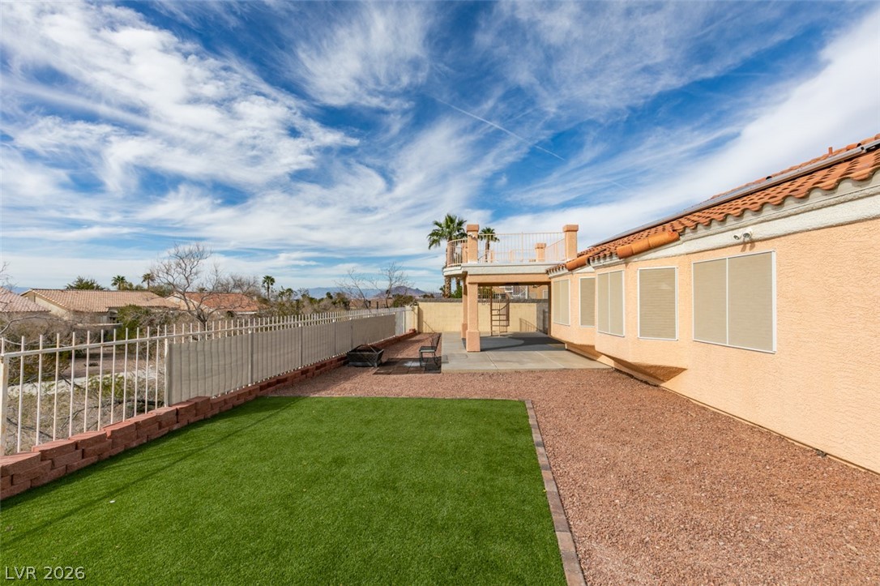
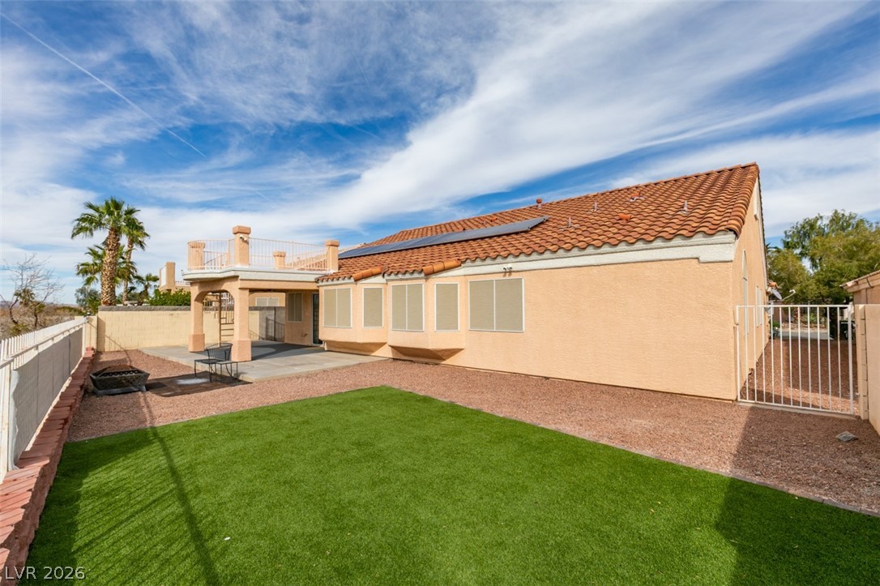
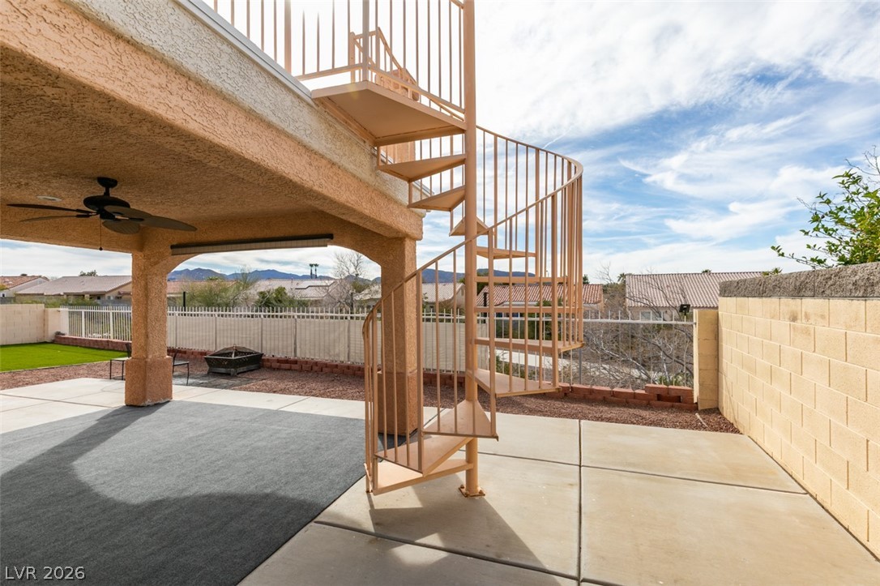
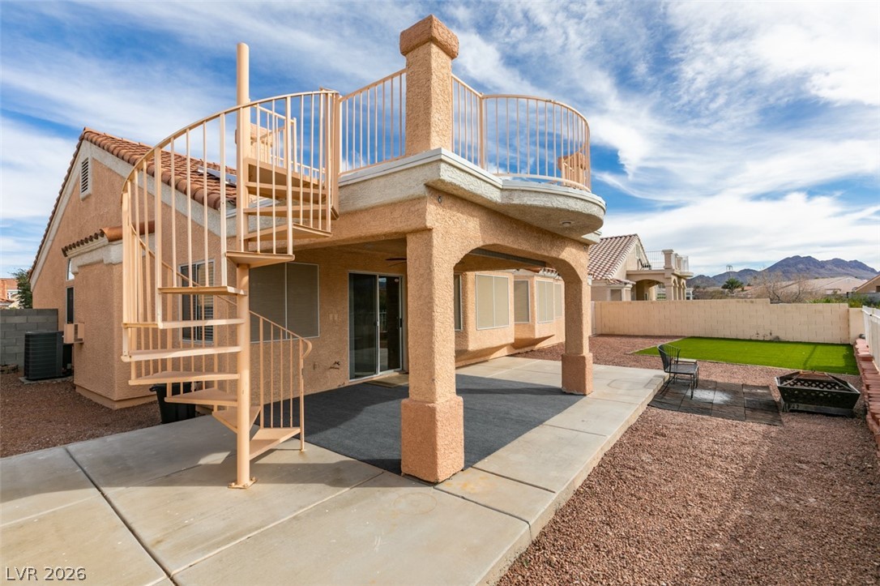
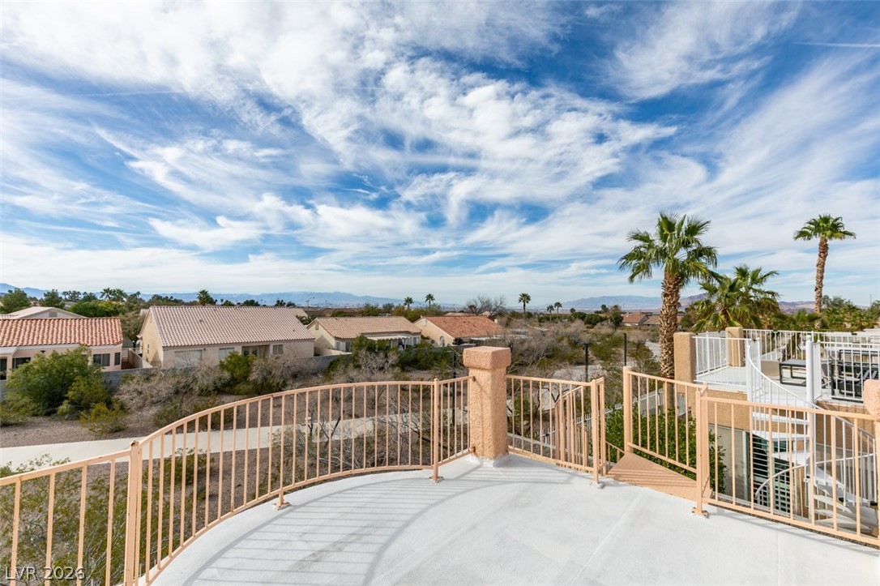
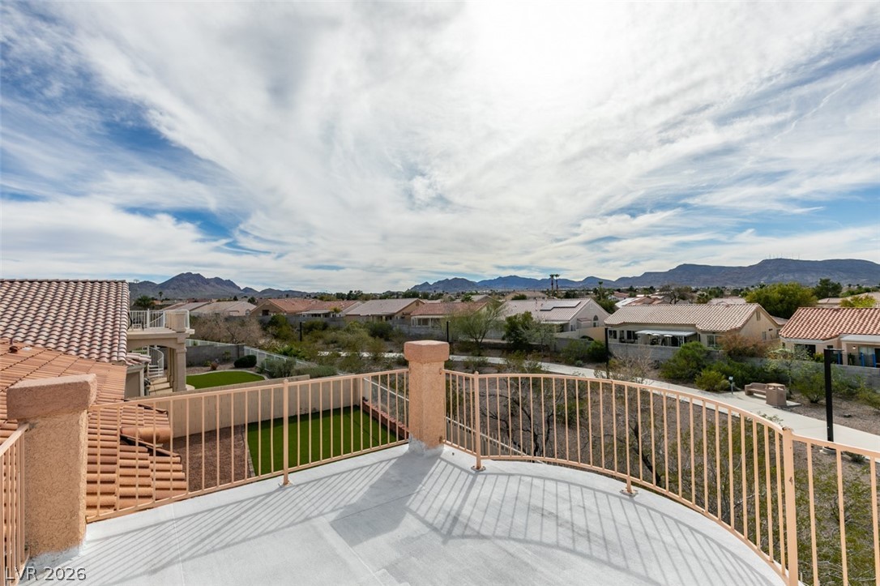
Step outside to the backyard featuring a covered patio, synthetic grass, perfect for low-maintenance outdoor living. Enjoy serene evenings or morning coffee with stunning views right off the balcony, where breathtaking views of the strip await you.

4
beds

2
baths

2,110 Sq.Ft. LIVING AREA

6,534 Sq.Ft. lot

Samantha Brooks

Samantha Brooks

Features & Amenities

Interior

  • total bedrooms4
  • Total bathrooms2
  • full bathrooms2
  • Laundry room Gas Dryer Hookup, Main Level
  • Flooring Tile
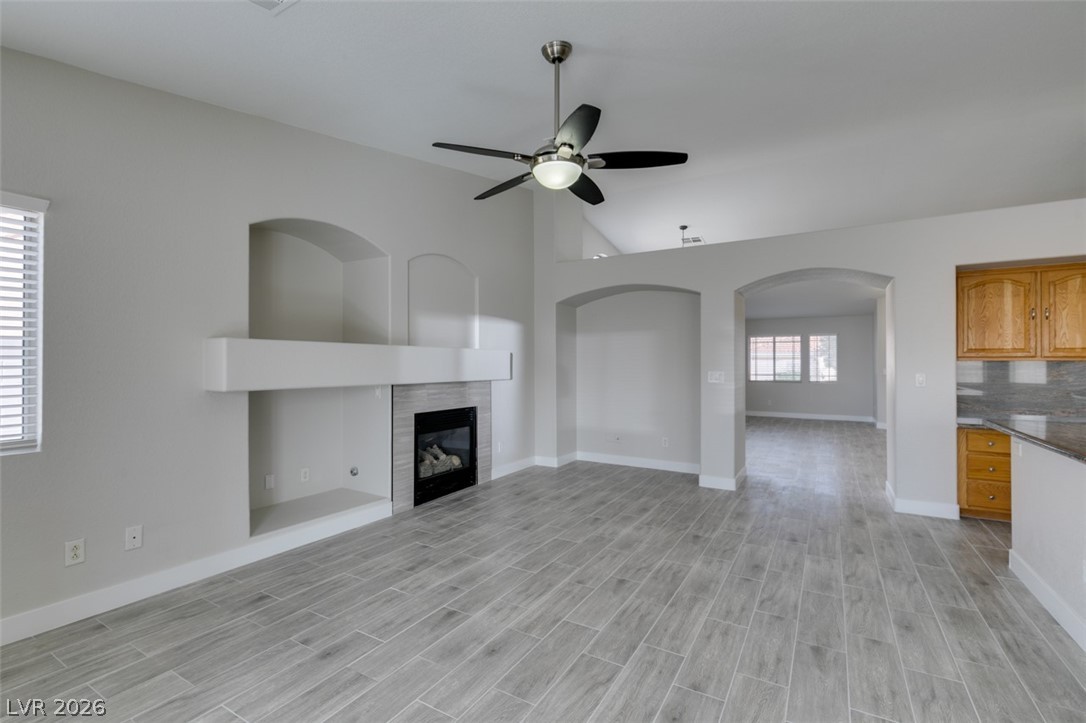
  • Fireplace Family Room, Gas
  • APPLIANCES Disposal, Gas Range, Refrigerator
  • other interior Features Bedroom on Main Level, Ceiling Fan(s), Primary Downstairs, Window Treatments

Area & Lot

  • Status Sold
  • Date Sold April 14, 2026
  • Living Area2,110 Sq.Ft.
  • Total Area2,110 Sq.Ft.
  • Lot Area6,534 Sq.Ft.
  • MLS® ID2762516
  • TypeResidential
  • YEAR BUILT2000
  • NeighborhoodSiena
  • Architecture StylesOne Story
  • View DescriptionMountain(s), Strip View
  • Elementary SchoolMorrow, Sue H.,Morrow, Sue H.
  • Middle SchoolBrown B. Mahlon
  • High SchoolBasic Academy

Exterior

  • STORIES1
  • Garage Space3.0
  • water SourcePublic
  • utilitiesUnderground Utilities
  • roofTile
  • lot featuresDesert Landscaping, Landscaped, No Rear Neighbors, 1/4 Acre
  • parkingEpoxy Flooring, Garage, Private
  • HEAT TYPEGas, High Efficiency
  • AIR CONDITIONINGElectric, High Efficiency
  • sewerPublic Sewer
  • HOA AmenitiesNone
  • other exterior FeaturesBalcony, Patio, Private Yard

Financial

  • Sales Price$535,000
  • Real Estate Tax $2,228/yr
  • HOA $36/mo
View Virtual Tour

Work with Jerretta

I combine local expertise, personalized service, and proven results to guide you with confidence. Whether you’re buying, selling, or investing, I'm here to make the process seamless and stress-free. Let’s get started today—your perfect move begins here!

Follow Me on Instagram