Leave a Message

Thank you for your message. I will be in touch with you shortly.

Explore Properties
559 Duran Street
559 Duran Street
559 Duran Street
559 Duran Street
559 Duran Street
559 Duran Street
559 Duran Street
559 Duran Street
559 Duran Street
559 Duran Street
559 Duran Street
559 Duran Street
559 Duran Street
559 Duran Street
559 Duran Street
559 Duran Street
559 Duran Street
559 Duran Street
559 Duran Street
559 Duran Street
559 Duran Street
559 Duran Street
559 Duran Street
559 Duran Street
559 Duran Street
559 Duran Street
SEE ALL PHOTOS
559 Duran Street
559 Duran Street
559 Duran Street
559 Duran Street
559 Duran Street
559 Duran Street
559 Duran Street
559 Duran Street
559 Duran Street
559 Duran Street
559 Duran Street
559 Duran Street
559 Duran Street
559 Duran Street
559 Duran Street
559 Duran Street
559 Duran Street
559 Duran Street
559 Duran Street
559 Duran Street
559 Duran Street
559 Duran Street
559 Duran Street
559 Duran Street
559 Duran Street
559 Duran Street
Courtesy of THE Brokerage A RE Firm Samantha L. Brooks Listing Contact: (702) 800-9619 
Sold

559 Duran Street

559 Duran Street, Henderson, NV 89015

$545,000
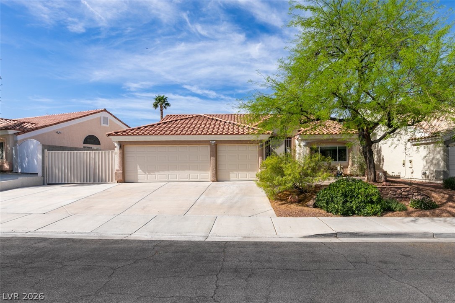
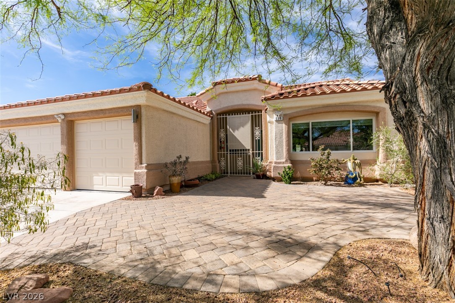
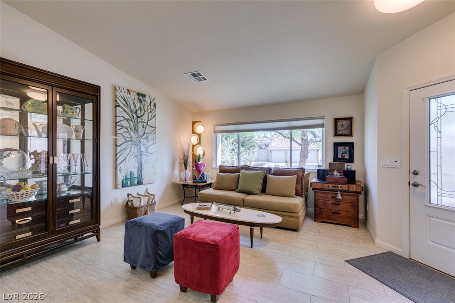
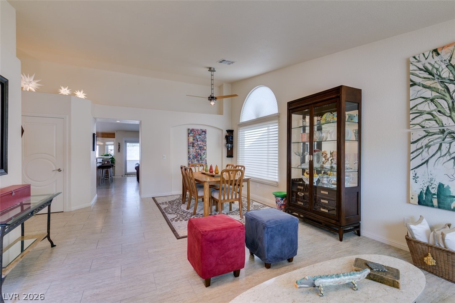
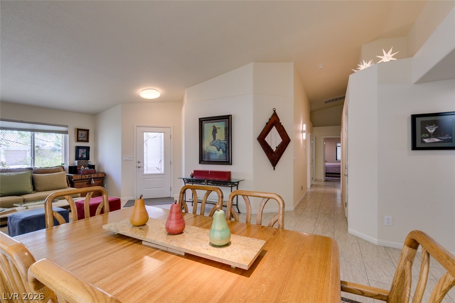
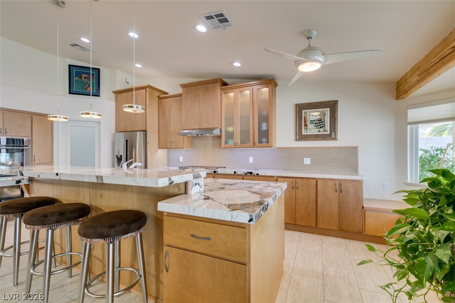
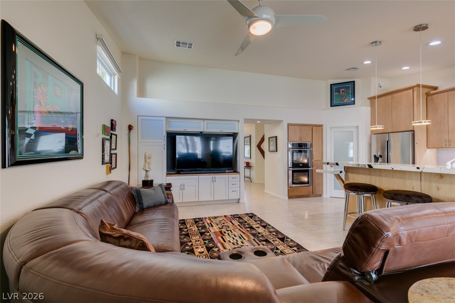
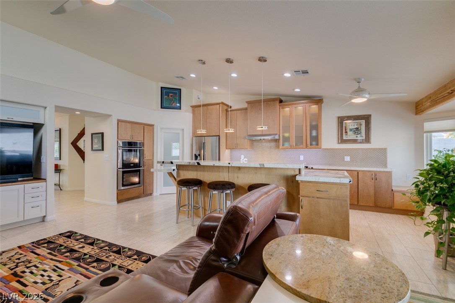
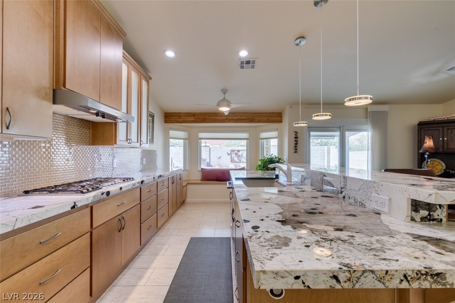
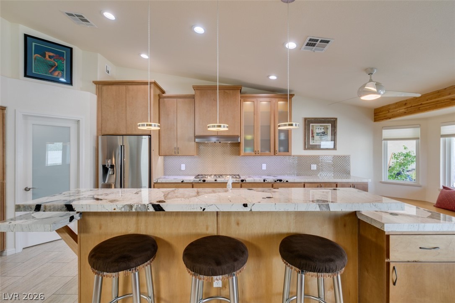
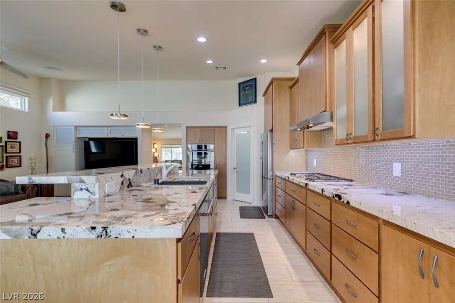
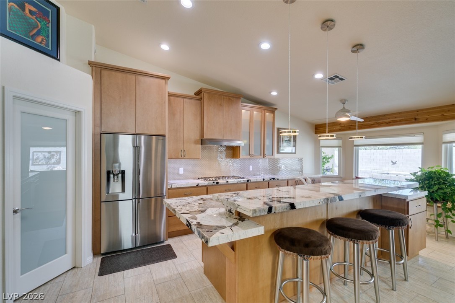
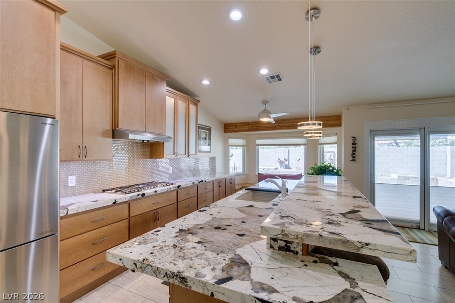
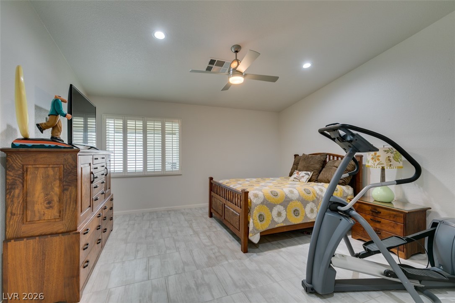
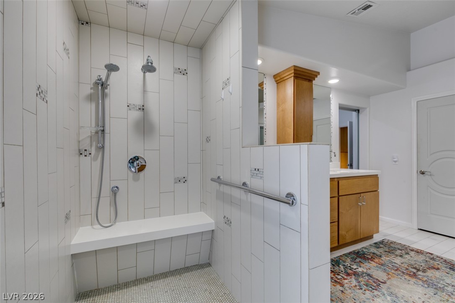
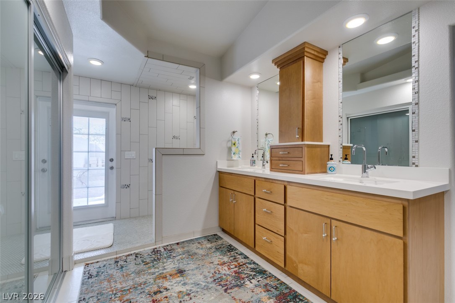
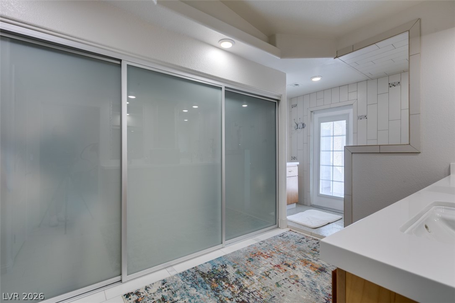
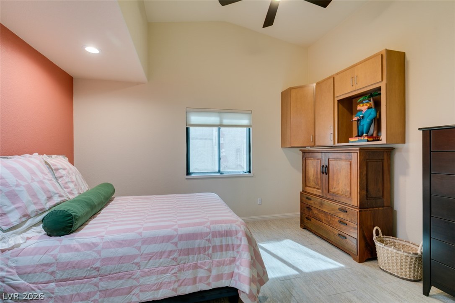
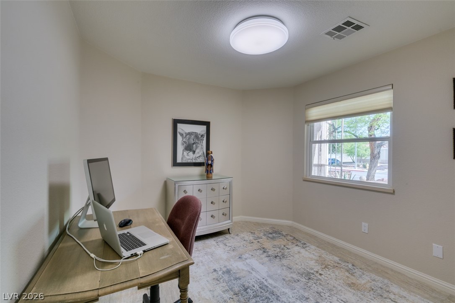
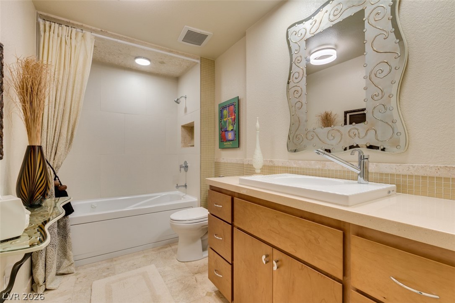
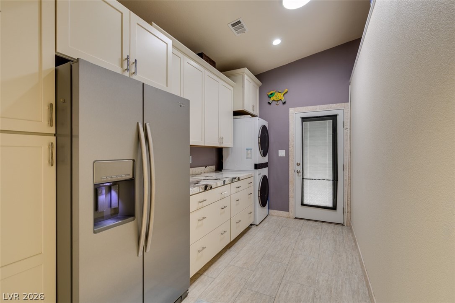
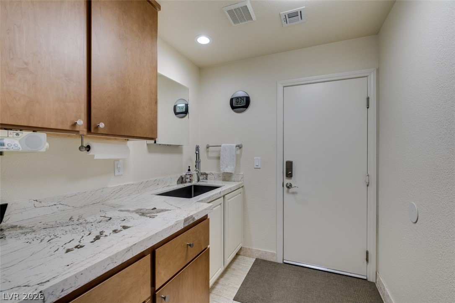
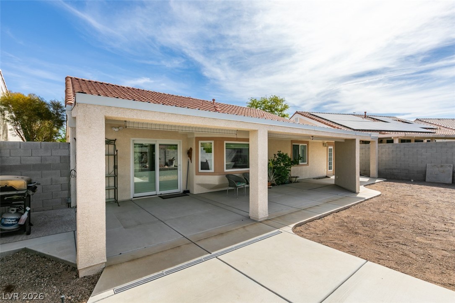
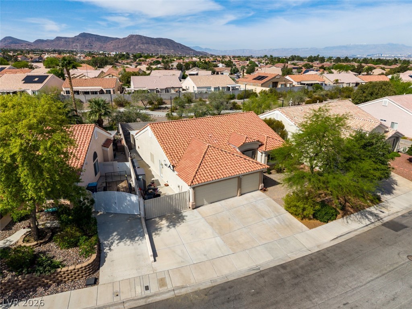
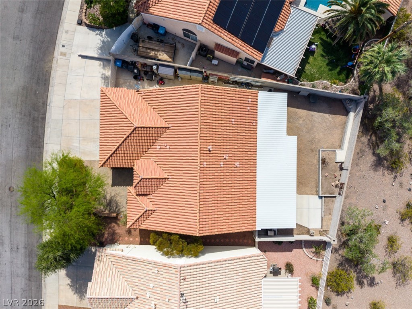
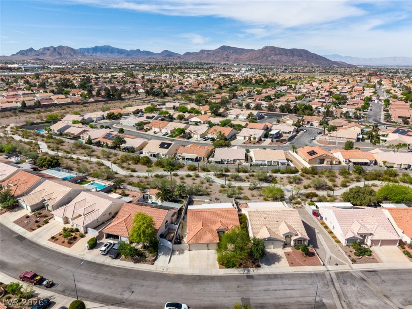
Welcome to your dream home in the vibrant community of Henderson! This stunning property boasts three spacious bedrooms and two bathrooms. Featuring an expanded 3rd bedroom giving a more spacious area, and a creative, versatile flex space in the back. This fantastic back room not only houses a washer and dryer but also includes an additional fridge and abundant storage options! Throughout the home, you'll find updated flooring, convenient added electrical outlets, granite countertops, and upgraded cabinets. The kitchen includes a pantry, double oven, and a breakfast bar. The Upgraded bathrooms include a jetted tub in the guest bathroom and a full walk in shower in the primary bathroom. Enjoy the backyard with a covered patio area and a blank canvas for your most creative ideas, convenience of RV parking and a three-car garage, offering plenty of space for vehicles and recreational toys! All nestled in a peaceful cul-de-sac.

3
beds

2
baths

2,110 Sq.Ft. LIVING AREA

7,405 Sq.Ft. lot

Samantha Brooks

Samantha Brooks

Features & Amenities

Interior

  • total bedrooms3
  • Total bathrooms2
  • full bathrooms2
  • Laundry room Gas Dryer Hookup, Main Level, Laundry Room
  • Flooring Tile
  • APPLIANCES Built-In Gas Oven, Double Oven, Dishwasher, Disposal, Gas Range, Microwave, Water Softener Owned, Tankless Water Heater, Water Purifier
  • other interior Features Bedroom on Main Level, Ceiling Fan(s), Primary Downstairs, Window Treatments

Area & Lot

  • Status Sold
  • Date Sold May 6, 2026
  • Living Area2,110 Sq.Ft.
  • Total Area2,110 Sq.Ft.
  • Lot Area7,405 Sq.Ft.
  • MLS® ID2768219
  • TypeResidential
  • YEAR BUILT2000
  • NeighborhoodSiena
  • Architecture StylesOne Story
  • Elementary SchoolMorrow, Sue H.,Morrow, Sue H.
  • Middle SchoolBrown B. Mahlon
  • High SchoolBasic Academy

Exterior

  • STORIES1
  • Garage Space3.0
  • water SourcePublic
  • utilitiesUnderground Utilities
  • roofTile
  • lot featuresDrip Irrigation/Bubblers, Desert Landscaping, Landscaped, 1/4 Acre
  • parkingAttached, Garage, Garage Door Opener, Private, RV Gated, RV Access/Parking
  • HEAT TYPEGas, High Efficiency
  • AIR CONDITIONINGCentral Air, Electric
  • sewerPublic Sewer
  • security FeaturesSecurity System Owned
  • other exterior FeaturesCourtyard, Porch, Patio, Private Yard, Sprinkler/Irrigation

Financial

  • Sales Price$545,000
  • Real Estate Tax $2,176/yr
  • HOA $36/mo
View Virtual Tour

Work with Jerretta

I combine local expertise, personalized service, and proven results to guide you with confidence. Whether you’re buying, selling, or investing, I'm here to make the process seamless and stress-free. Let’s get started today—your perfect move begins here!

Follow Me on Instagram