Leave a Message

Thank you for your message. I will be in touch with you shortly.

Explore Properties
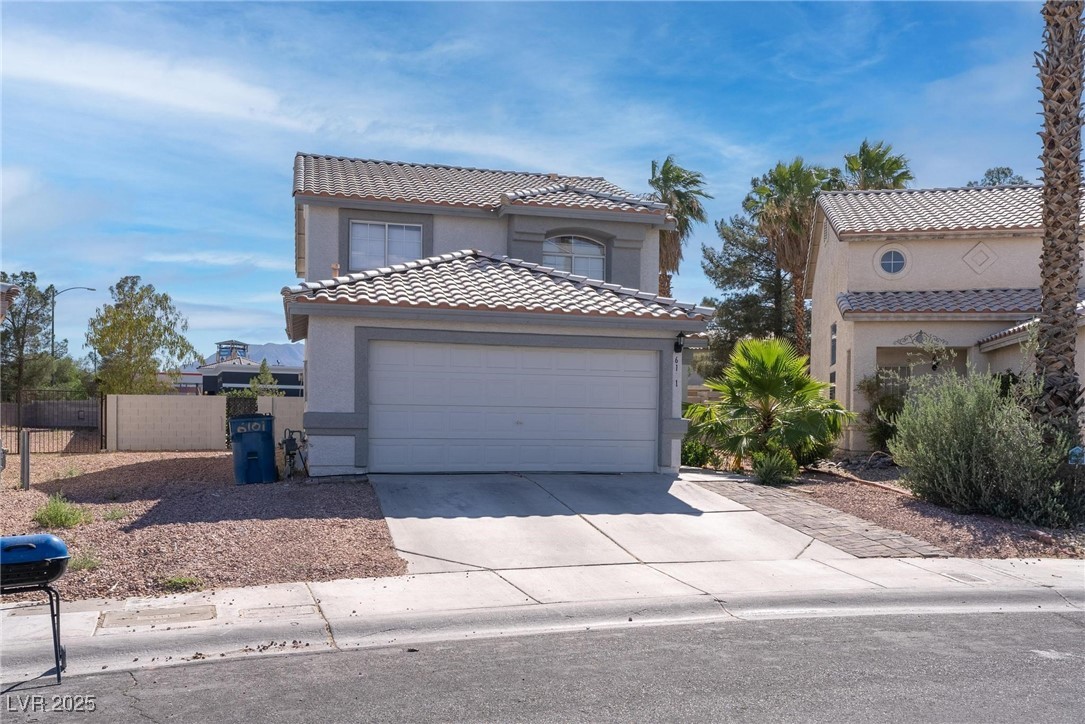
6101 Crockery Street
SEE ALL PHOTOS
6101 Crockery Street
Courtesy of Faranesh Real Estate Wasim Faranesh Listing Contact: 702-536-9000 
Leased

6101 Crockery Street

6101 Crockery Street, Las Vegas, NV 89130

$1,750/month
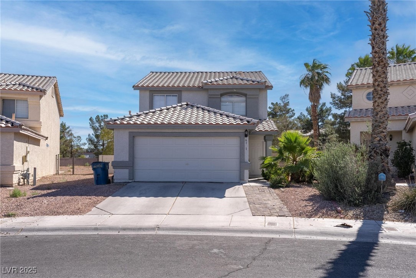
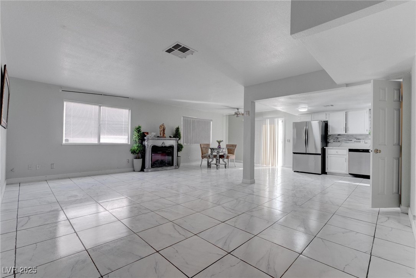
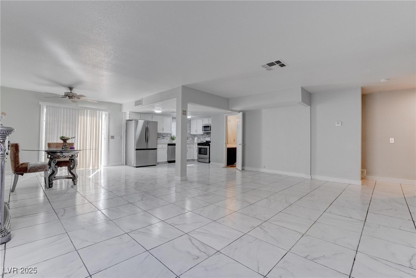
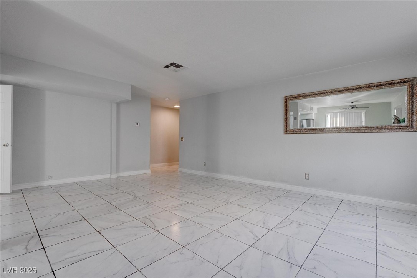
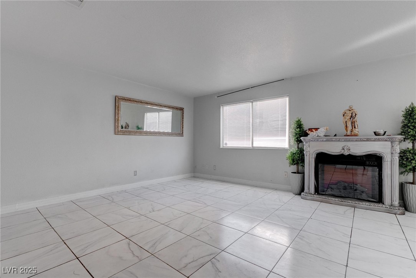
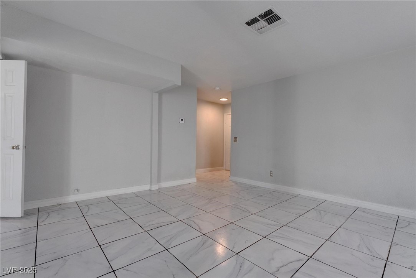
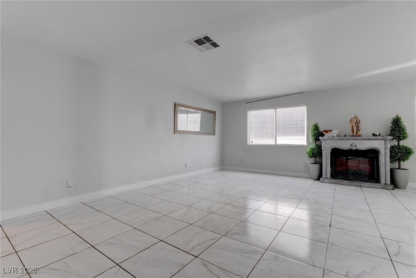
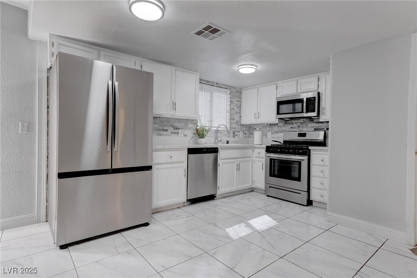
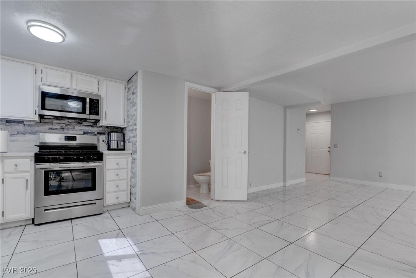
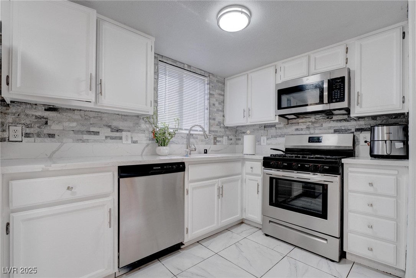
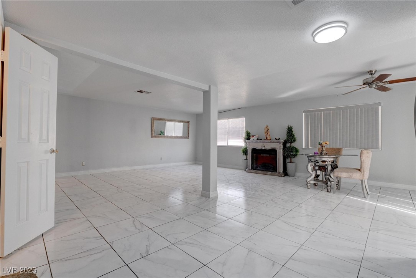
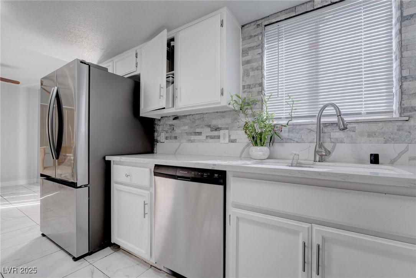
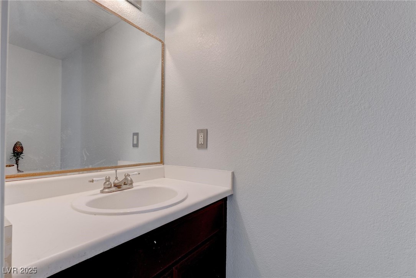
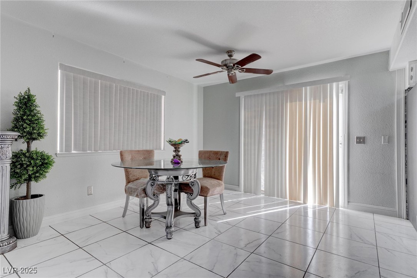
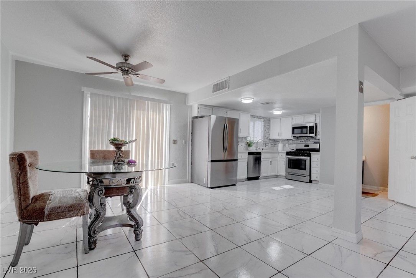
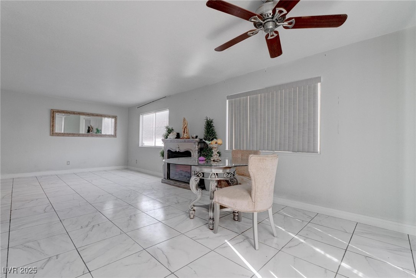
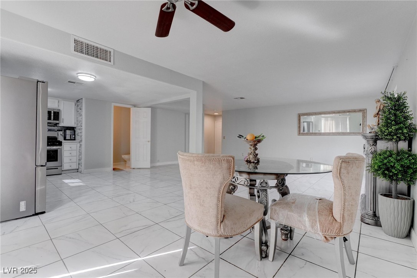
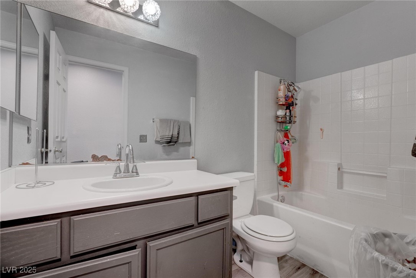
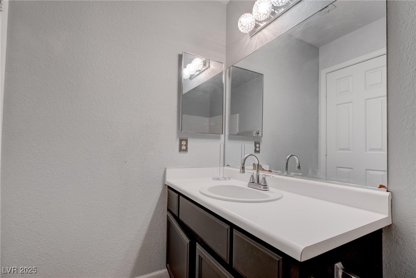
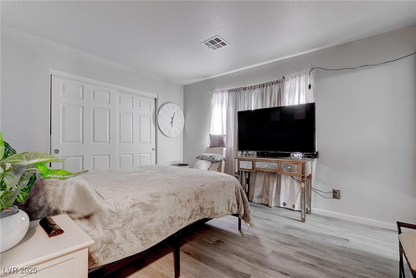
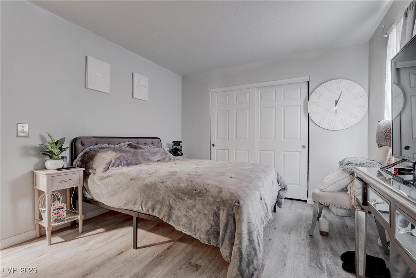
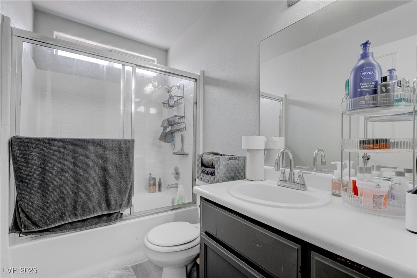
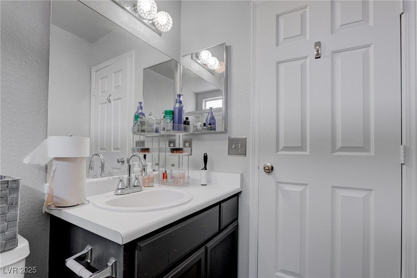
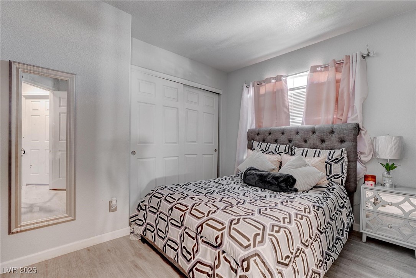
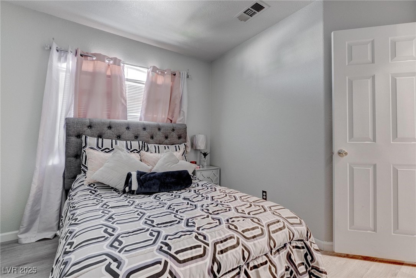
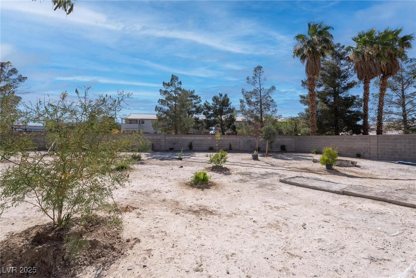
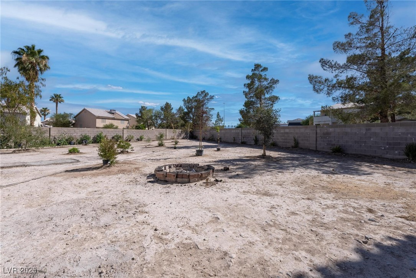
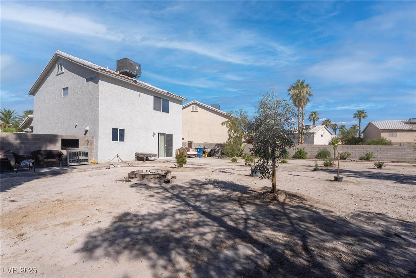
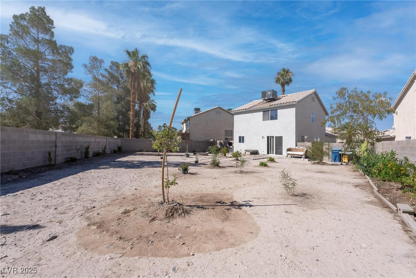
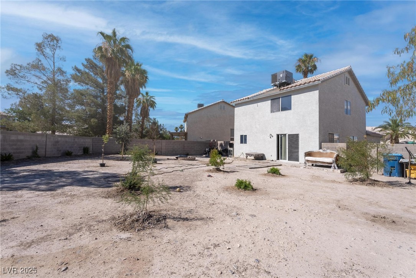
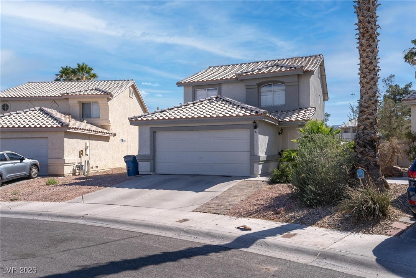
Don't miss this beautifully maintained 3-bedroom, 2.5-bath home located in a prime location close to shopping, dining, parks, and entertainment! This inviting property offers a smart and functional layout with spacious living areas and plenty of natural light throughout. The open-concept kitchen flows seamlessly into the dining and living spaces--perfect for everyday living or hosting guests. Upstairs, you'll find three comfortable bedrooms including a primary suite with a private bath. One of the standout features is the exceptionally large backyard, offering endless possibilities for outdoor living, gardening, play, or entertaining. Whether you're looking to relax on the weekend or enjoy a barbecue with friends, this outdoor space is ready for your personal touch. With a convenient location and ample space both inside and out, this home offers comfort, charm, and great value. Schedule your showing today!

4
beds

3
baths

1,422 Sq.Ft. LIVING AREA

7,405 Sq.Ft. lot

Samantha Brooks

Samantha Brooks

Features & Amenities

Interior

  • total bedrooms4
  • Total bathrooms3
  • full bathrooms2
  • half bathroom1
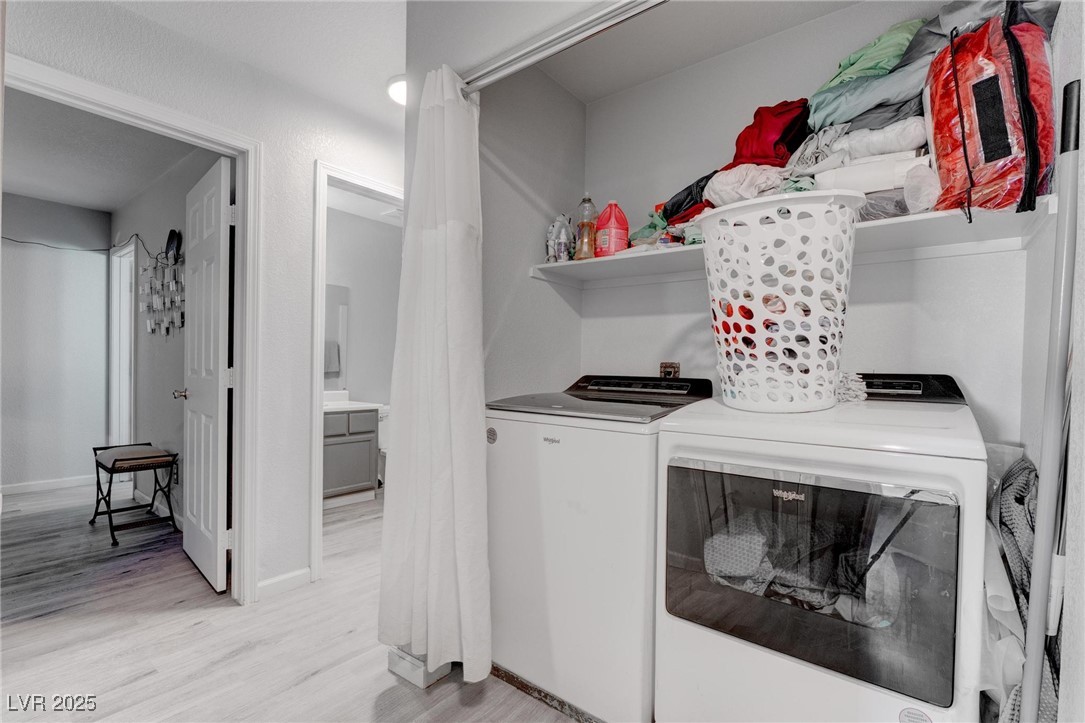
  • Laundry room Gas Dryer Hookup, Laundry Room
  • Flooring Laminate, Tile
  • APPLIANCES Dryer, Dishwasher, Disposal, Gas Range, Microwave, Refrigerator, Washer/Dryer, Washer/Dryer All In One, Washer
  • other interior Features Ceiling Fan(s), Window Treatments

Area & Lot

  • Status Leased
  • Date Leased January 19, 2026
  • Living Area1,422 Sq.Ft.
  • Total Area1,422 Sq.Ft.
  • Lot Area7,405 Sq.Ft.
  • MLS® ID2702348
  • TypeResidential
  • YEAR BUILT1996
  • NeighborhoodSiena
  • Architecture StylesTwo Story
  • Elementary SchoolNeal, Joseph,Neal, Joseph
  • Middle SchoolSaville Anthony
  • High SchoolShadow Ridge

Exterior

  • STORIES2
  • Garage Space2.0
  • utilitiesCable Available
  • roofTile
  • parkingAttached, Garage, Private
  • HEAT TYPECentral, Gas
  • AIR CONDITIONINGCentral Air, Electric

Financial

  • Lease Price$1,750/mo
View Virtual Tour

Work with Jerretta

I combine local expertise, personalized service, and proven results to guide you with confidence. Whether you’re buying, selling, or investing, I'm here to make the process seamless and stress-free. Let’s get started today—your perfect move begins here!

Follow Me on Instagram