Leave a Message

Thank you for your message. I will be in touch with you shortly.

Explore Properties
6346 Azurelyn Avenue
SEE ALL PHOTOS
6346 Azurelyn Avenue
Courtesy of Simply Vegas Nicole Maroe Listing Contact: (702) 303-8243 
Sold

6346 Azurelyn Avenue

6346 Azurelyn Avenue, Las Vegas, NV 89122

$429,900
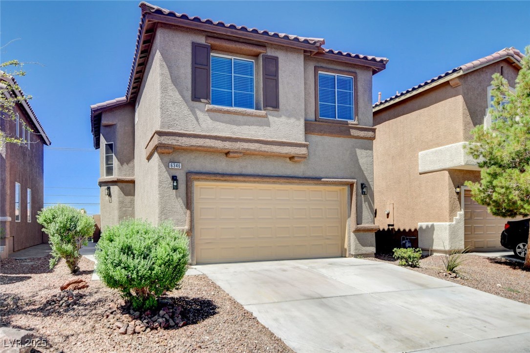
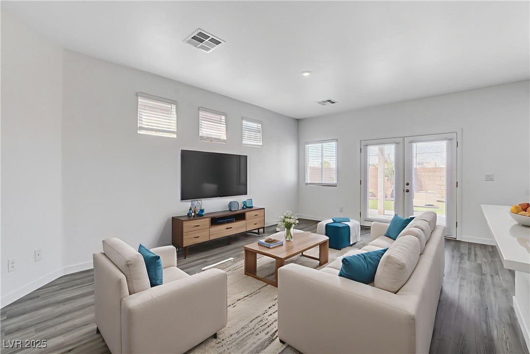
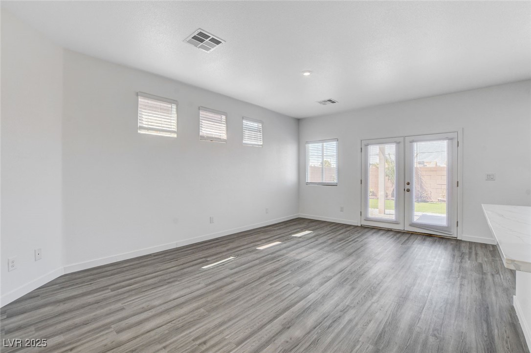
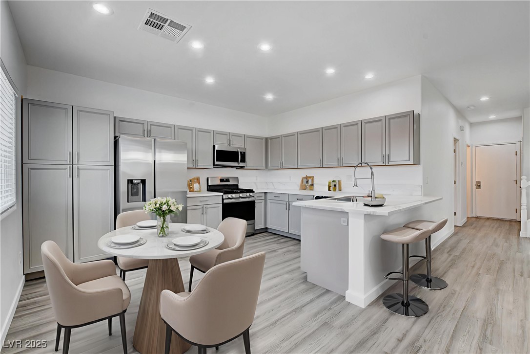
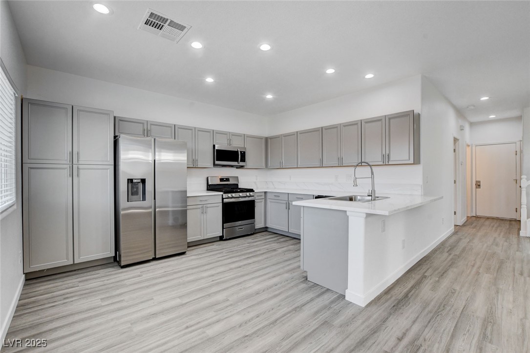
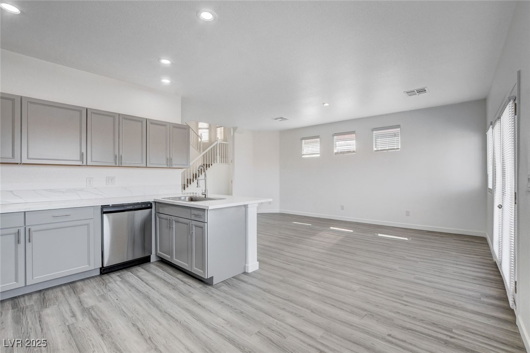
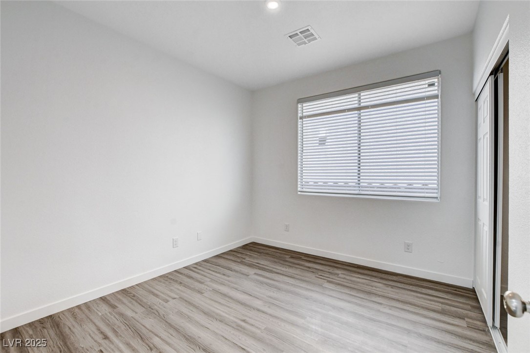
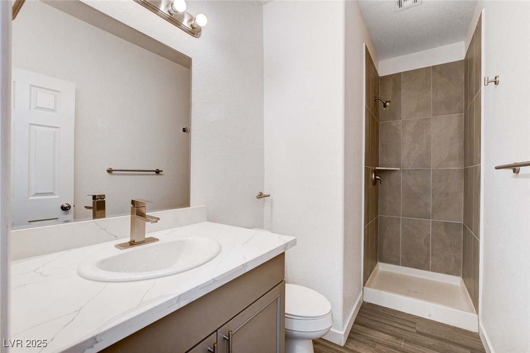
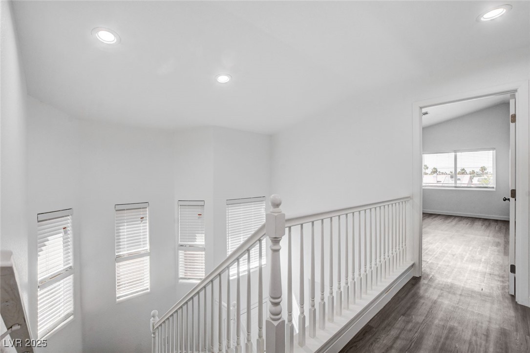
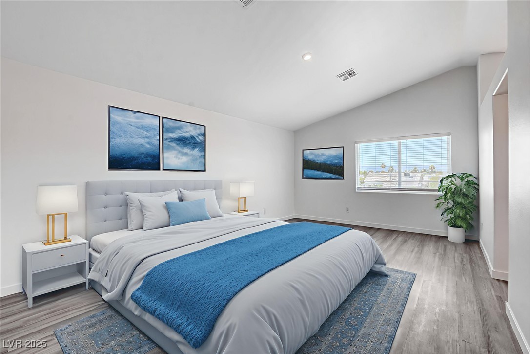
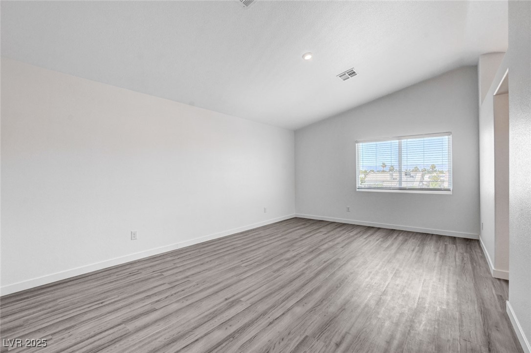
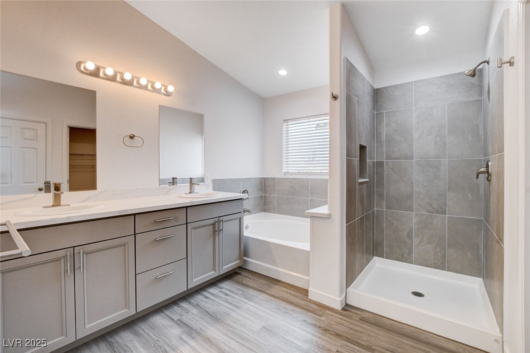
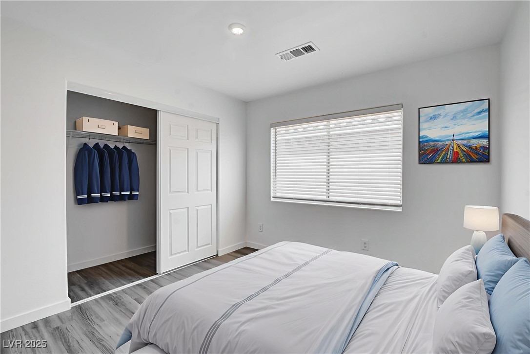
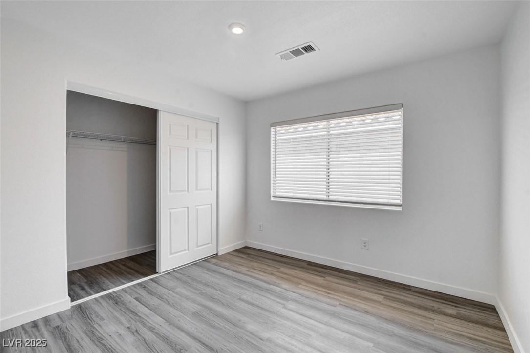
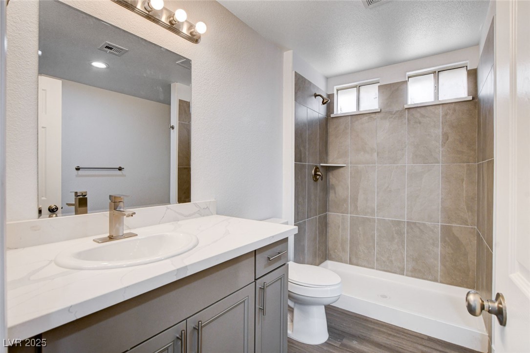
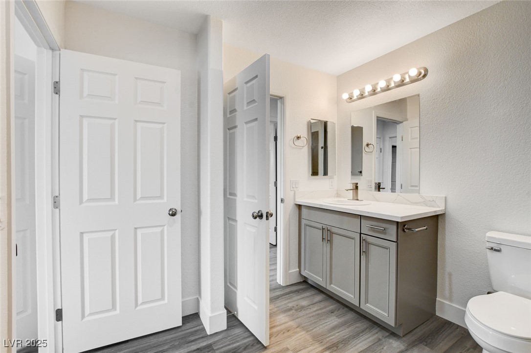
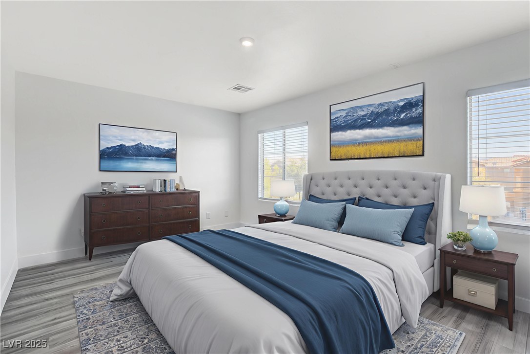
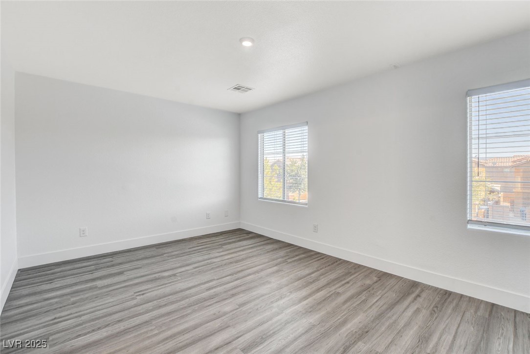
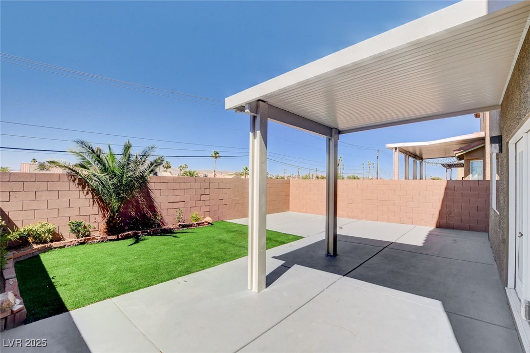
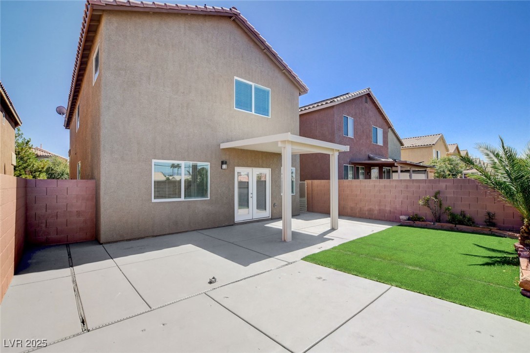
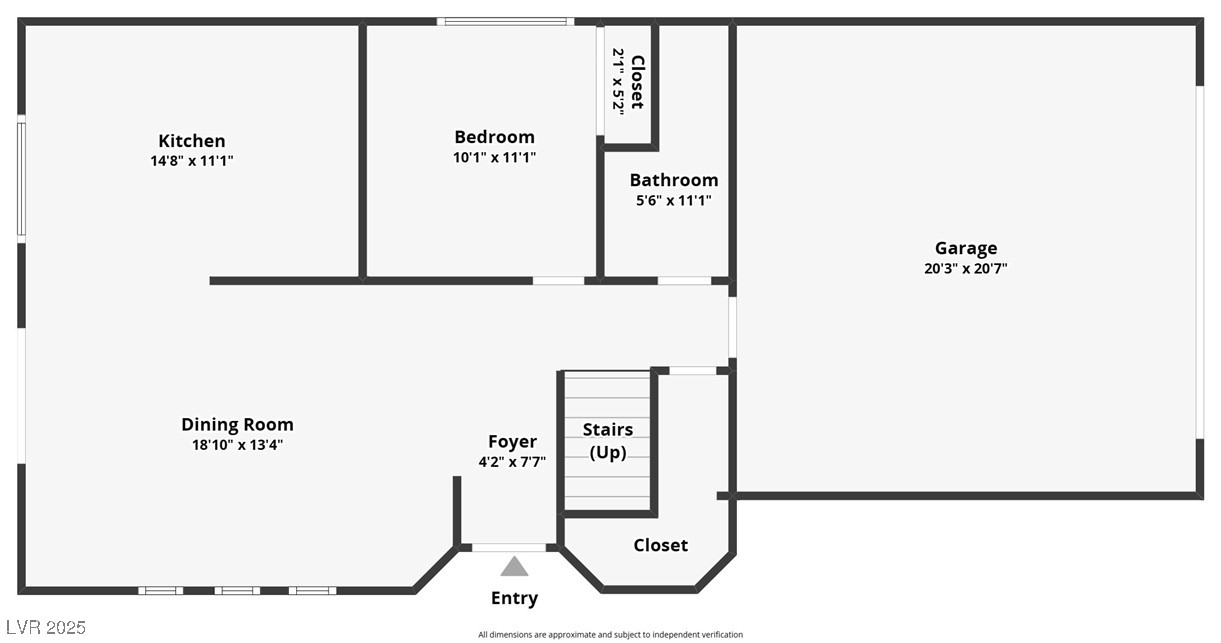
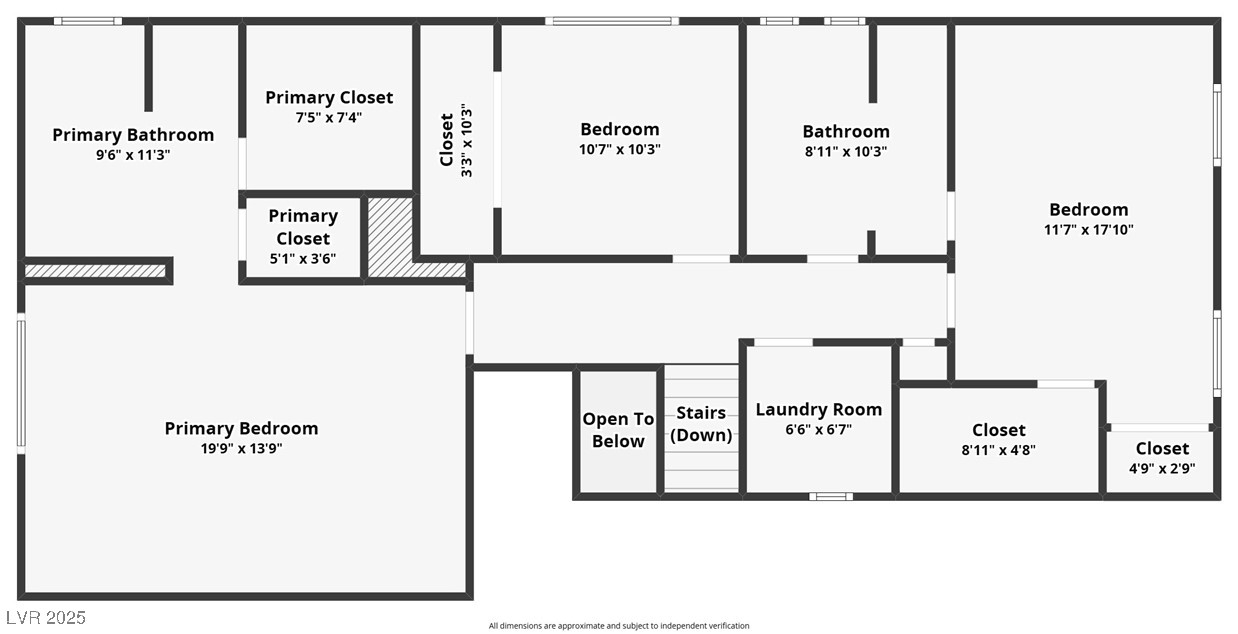
Fully Remodeled & Move-In Ready! Nearly everything in this home is brand new--windows, cabinets, flooring, paint, appliances, and even the A/C unit. It's as close to a new build as you can get without the wait! This spacious layout includes a downstairs bedroom and a downstairs bathroom with a walk-in shower, perfect for guests or multi-gen living. Upstairs features two primary suites, each with its own walk-in closet and bathroom. With four bedrooms in total, there's plenty of room to spread out. Step outside to enjoy low-maintenance landscaping with fresh synthetic grass and a covered patio--great for relaxing or entertaining. Don't miss this incredible turnkey home!

4
beds

3
baths

1,882 Sq.Ft. LIVING AREA

3,485 Sq.Ft. lot

Nicole Maroe

Nicole Maroe

Features & Amenities

Interior

  • total bedrooms4
  • Total bathrooms3
  • full bathroom1
  • three quarter bathrooms2
  • Laundry room Gas Dryer Hookup, Laundry Room, Upper Level
  • Flooring Luxury Vinyl Plank
  • APPLIANCES Disposal, Gas Range, Microwave, Refrigerator
  • other interior Features Bedroom on Main Level, Window Treatments

Area & Lot

  • Status Sold
  • Date Sold August 13, 2025
  • Living Area1,882 Sq.Ft.
  • Total Area1,882 Sq.Ft.
  • Lot Area3,485 Sq.Ft.
  • MLS® ID2693524
  • TypeResidential
  • YEAR BUILT2005
  • NeighborhoodSiena
  • Architecture StylesTwo Story
  • Elementary SchoolBailey, Sister Robert Joseph,Bailey, Sister Robert
  • Middle SchoolCortney Francis
  • High SchoolBasic Academy

Exterior

  • STORIES2
  • Garage Space2.0
  • water SourcePublic
  • utilitiesUnderground Utilities
  • roofTile
  • lot featuresDrip Irrigation/Bubblers, Desert Landscaping, Landscaped, Synthetic Grass, 1/4 Acre
  • parkingAttached, Garage, Inside Entrance, Private
  • HEAT TYPECentral, Gas
  • AIR CONDITIONINGCentral Air, Electric
  • sewerPublic Sewer
  • other exterior FeaturesPatio, Private Yard, Sprinkler/Irrigation

Financial

  • Sales Price$429,900
  • Real Estate Tax $1,259/yr
  • HOA $45/mo
View Virtual Tour

Work with Jerretta

I combine local expertise, personalized service, and proven results to guide you with confidence. Whether you’re buying, selling, or investing, I'm here to make the process seamless and stress-free. Let’s get started today—your perfect move begins here!

Follow Me on Instagram