Leave a Message

Thank you for your message. I will be in touch with you shortly.

Explore Properties
7000 Picaroon Lane
7000 Picaroon Lane
7000 Picaroon Lane
7000 Picaroon Lane
7000 Picaroon Lane
7000 Picaroon Lane
7000 Picaroon Lane
7000 Picaroon Lane
7000 Picaroon Lane
7000 Picaroon Lane
7000 Picaroon Lane
7000 Picaroon Lane
7000 Picaroon Lane
7000 Picaroon Lane
7000 Picaroon Lane
7000 Picaroon Lane
7000 Picaroon Lane
7000 Picaroon Lane
7000 Picaroon Lane
7000 Picaroon Lane
SEE ALL PHOTOS
7000 Picaroon Lane
7000 Picaroon Lane
7000 Picaroon Lane
7000 Picaroon Lane
7000 Picaroon Lane
7000 Picaroon Lane
7000 Picaroon Lane
7000 Picaroon Lane
7000 Picaroon Lane
7000 Picaroon Lane
7000 Picaroon Lane
7000 Picaroon Lane
7000 Picaroon Lane
7000 Picaroon Lane
7000 Picaroon Lane
7000 Picaroon Lane
7000 Picaroon Lane
7000 Picaroon Lane
7000 Picaroon Lane
7000 Picaroon Lane
Courtesy of Simply Vegas Nicole Maroe Listing Contact: (702) 303-8243 
Leased

7000 Picaroon Lane

7000 Picaroon Lane, Las Vegas, NV 89145

$1,650/month
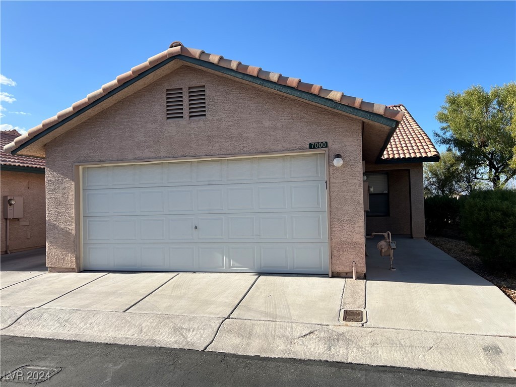
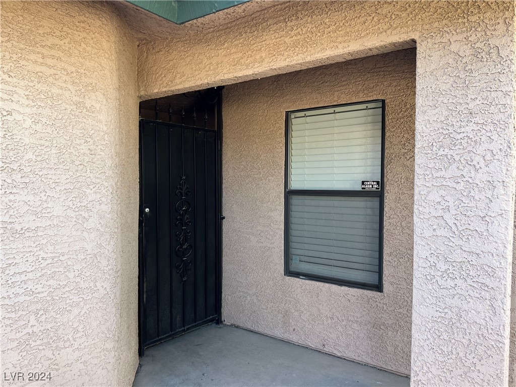
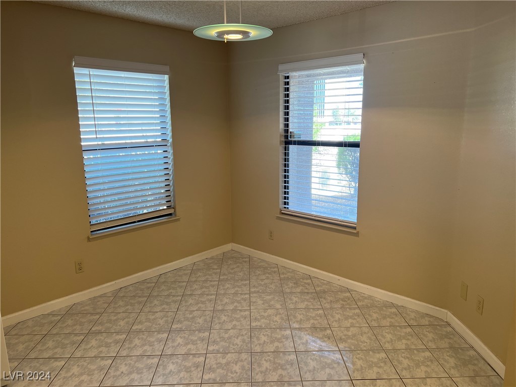
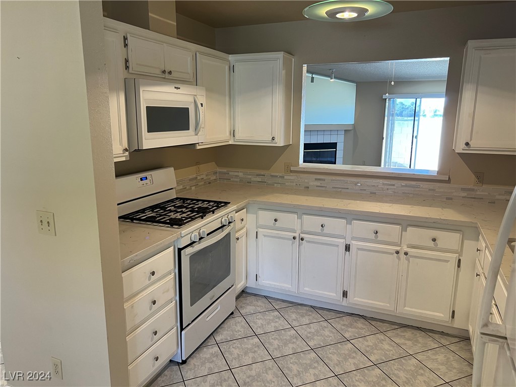
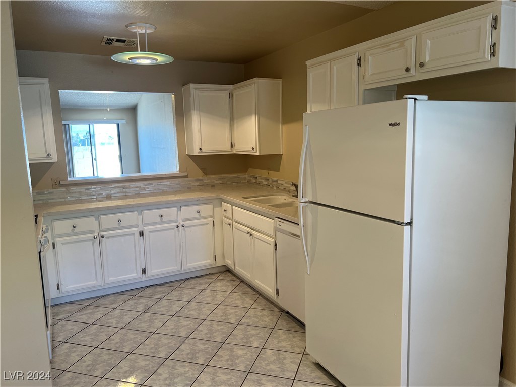
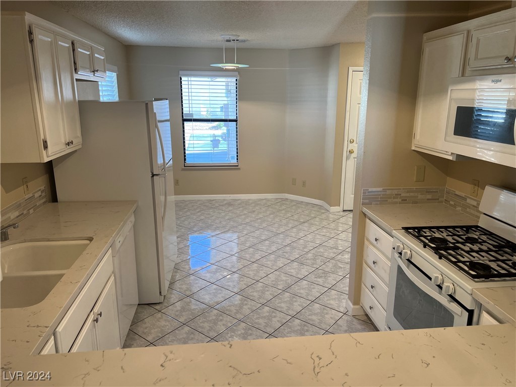
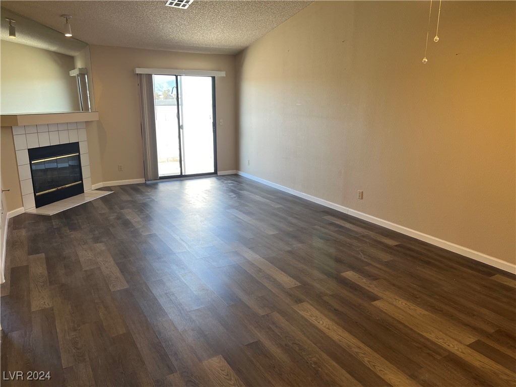
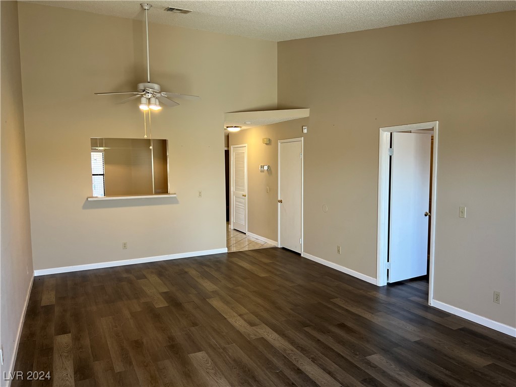
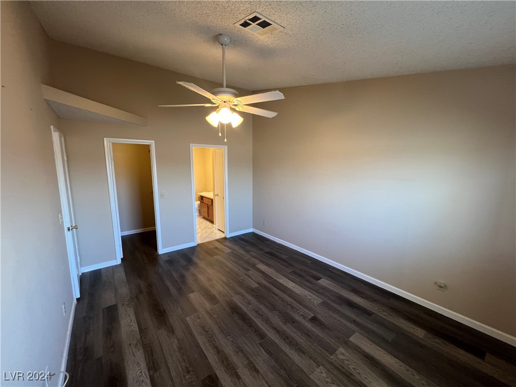
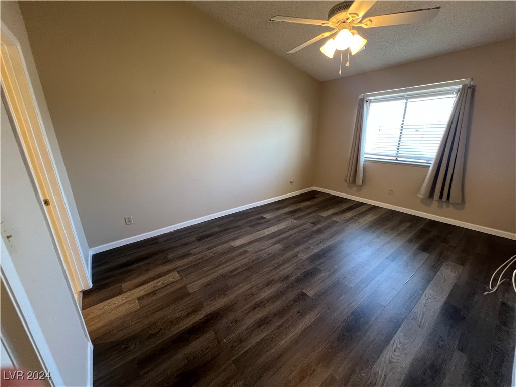
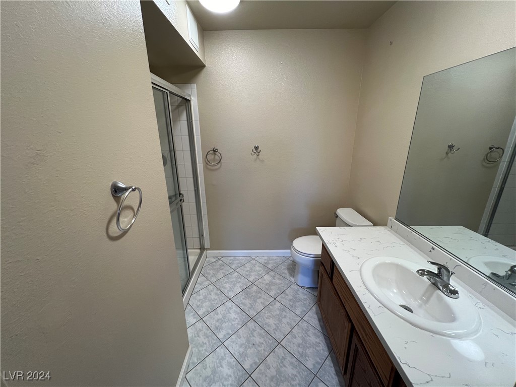
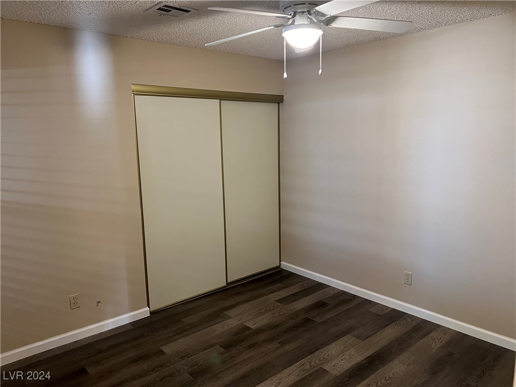
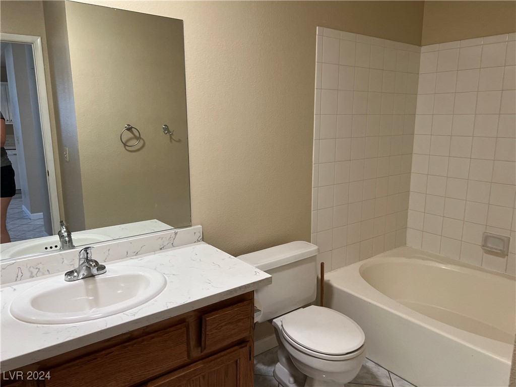
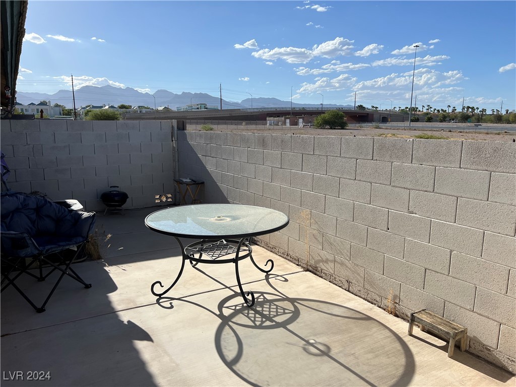
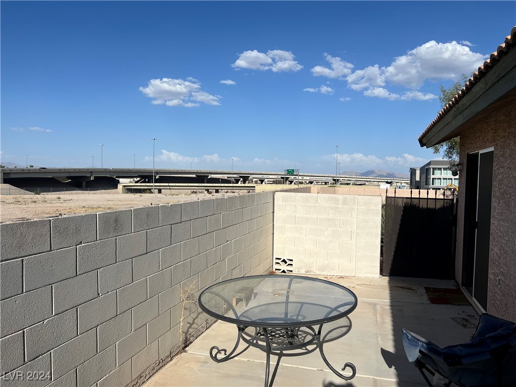
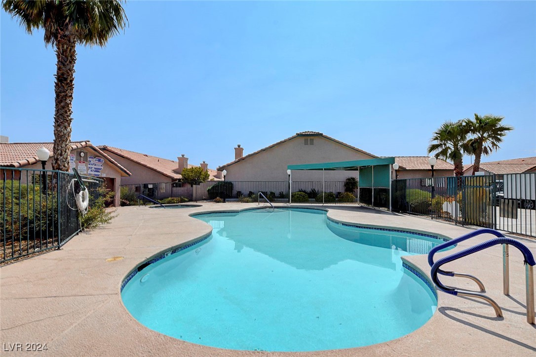
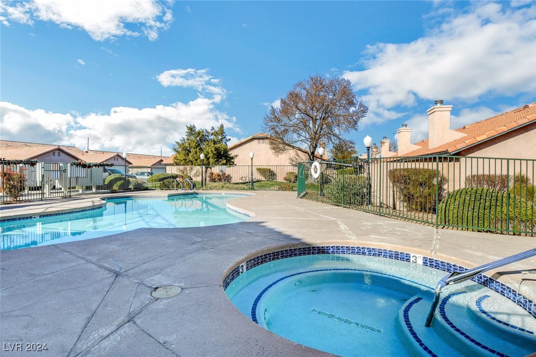
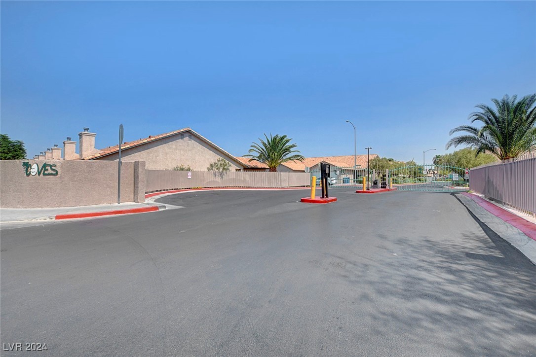
Charming 2-bedroom, single-story townhome in a gated community. Enjoy this private end unit with no rear neighbors. There is tile flooring and wood laminate throughout. Thefamily room has a vaulted ceiling, a gas fireplace, and a sliding glass door leading to your own enclosed, private patio. The primary bedroom has a generous walk-in closet and bathroom featuring a walk-in shower. Coveted attached 2-car garage. Enjoy the benefits of living in this gated, one-story community, complete with a pool and spa. Conveniently located off Rainbow and the 95/ Summerlin Parkway.

2
beds

2
baths

1,171 Sq.Ft. LIVING AREA

2,178 Sq.Ft. lot

Nicole Maroe

Nicole Maroe

Features & Amenities

Interior

  • total bedrooms2
  • Total bathrooms2
  • full bathroom1
  • three quarter bathroom1
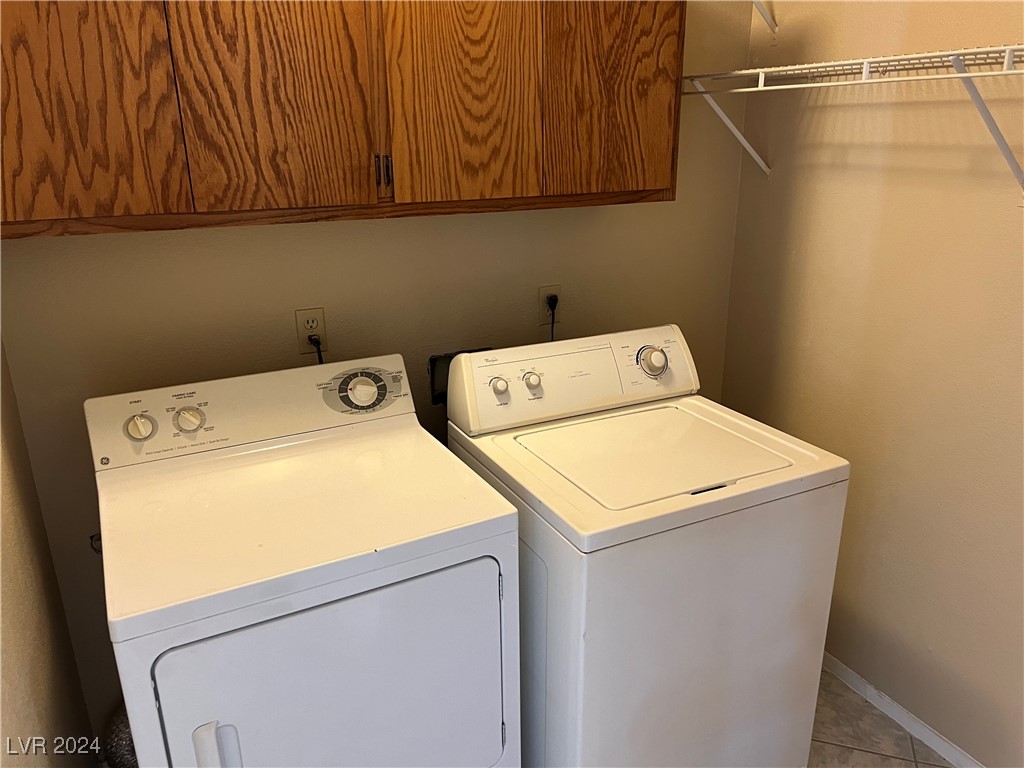
  • Laundry room Gas Dryer Hookup, Main Level, Laundry Room
  • Flooring Laminate, Tile
  • Fireplace Family Room, Gas, Family/Living/Great Room
  • APPLIANCES Dryer, Dishwasher, Disposal, Gas Range, Microwave, Refrigerator, Washer/Dryer, Washer/Dryer All In One, Washer
  • other interior Features Bedroom on Main Level, Ceiling Fan(s), Primary Downstairs, Window Treatments

Area & Lot

  • Status Leased
  • Date Leased October 4, 2024
  • Living Area1,171 Sq.Ft.
  • Total Area1,171 Sq.Ft.
  • Lot Area2,178 Sq.Ft.
  • MLS® ID2610062
  • TypeTownhouse
  • YEAR BUILT1989
  • NeighborhoodCharleston Heights
  • Architecture StylesOne Story
  • Elementary SchoolKatz, Edythe & Lloyd,McMillian, James B.
  • Middle SchoolJohnson Walter
  • High SchoolPalo Verde

Exterior

  • STORIES1
  • Garage Space2.0
  • utilitiesCable Available
  • PoolCommunity
  • roofTile
  • parkingGarage, Private
  • HEAT TYPECentral, Gas
  • AIR CONDITIONINGCentral Air, Electric
  • HOA AmenitiesGated, Pool, Spa/Hot Tub

Financial

  • Lease Price$1,650/mo
View Virtual Tour

Work with Jerretta

I combine local expertise, personalized service, and proven results to guide you with confidence. Whether you’re buying, selling, or investing, I'm here to make the process seamless and stress-free. Let’s get started today—your perfect move begins here!

Follow Me on Instagram