Leave a Message

Thank you for your message. I will be in touch with you shortly.

Explore Properties
8063 MAPLE PARK Street
SEE ALL PHOTOS
8063 MAPLE PARK Street
Courtesy of Black & Cherry Real Estate Ashley A. Hawks Listing Contact: 702-795-4663 
Leased

8063 MAPLE PARK Street

8063 MAPLE PARK Street, Las Vegas, NV 89131

$1,850/month
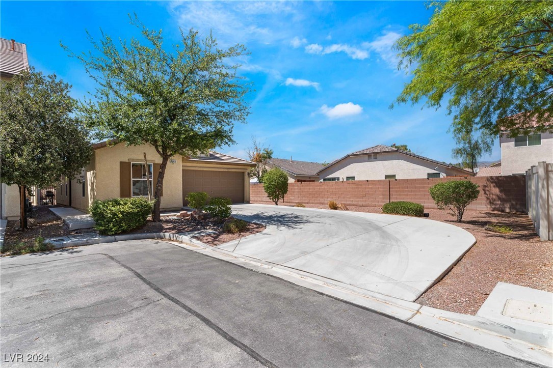
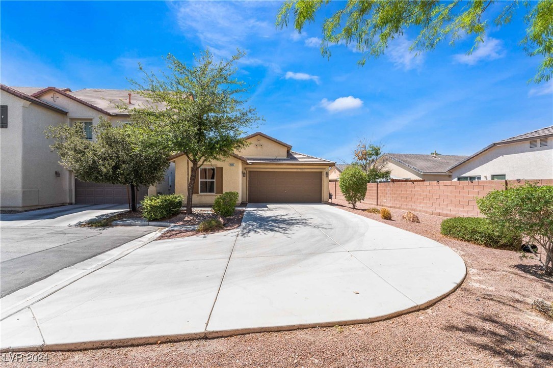
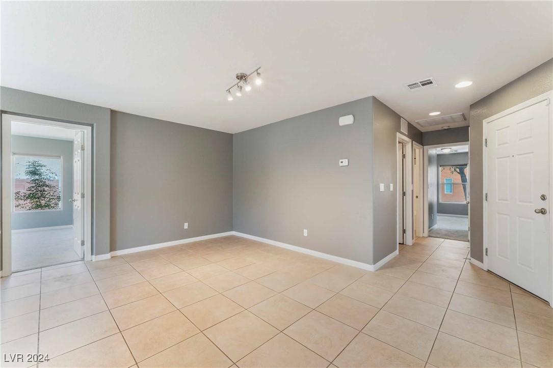
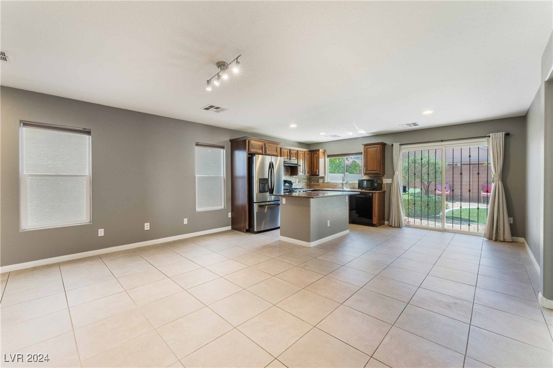
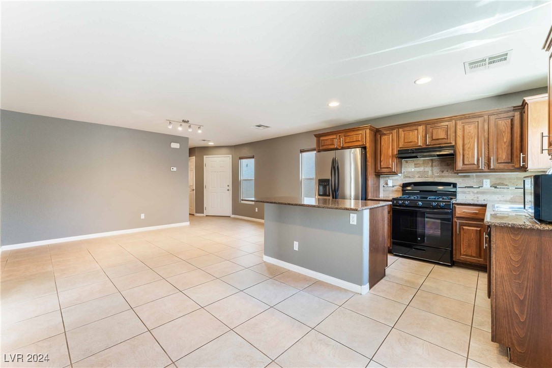
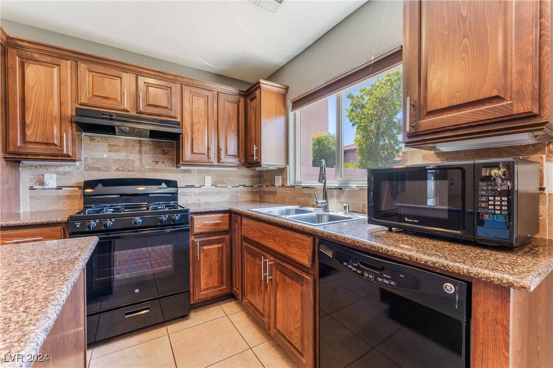
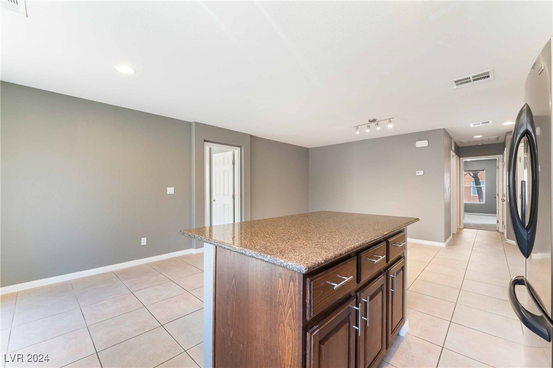
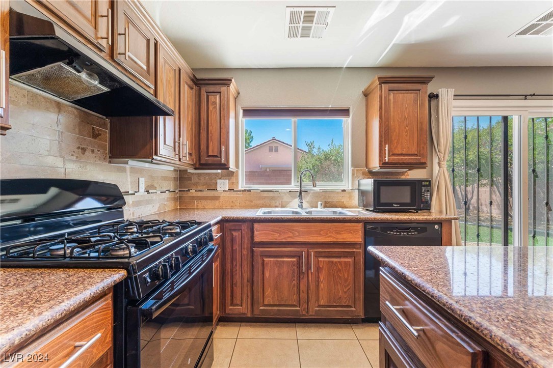
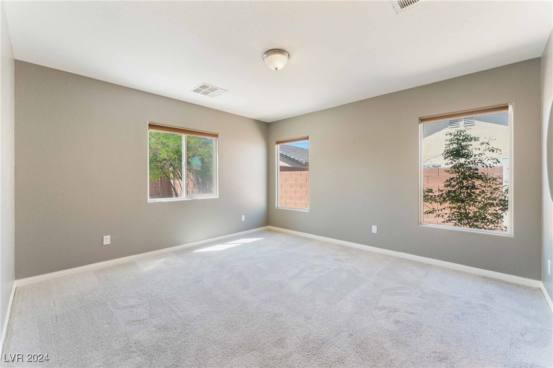
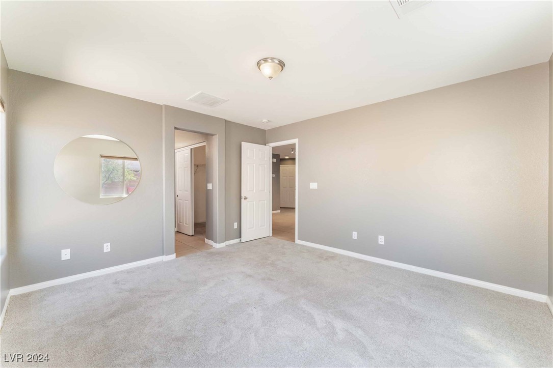
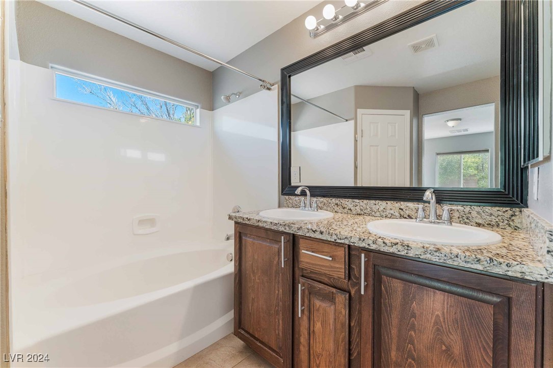
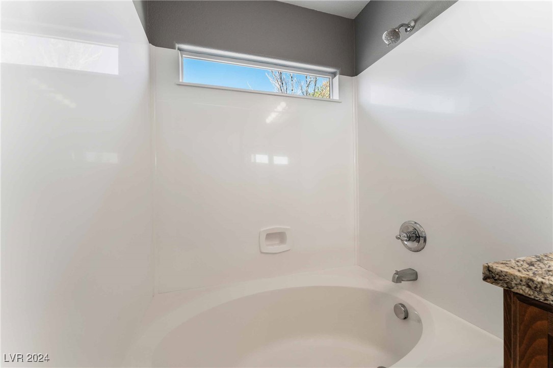
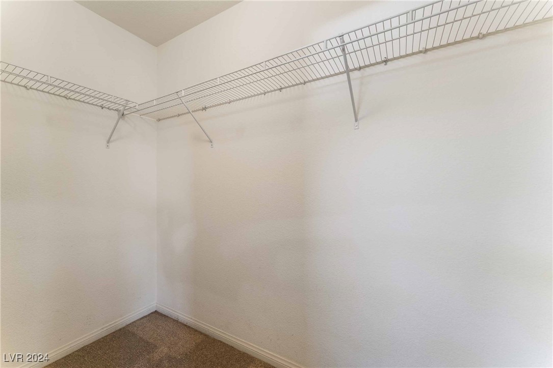
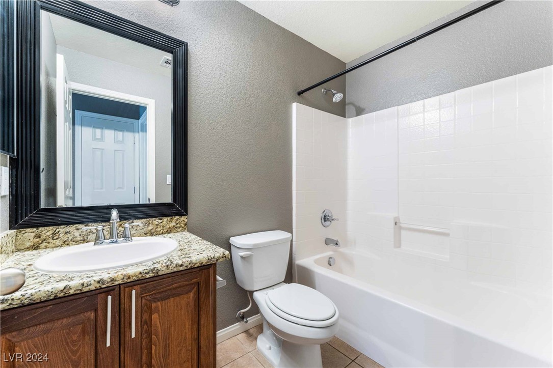
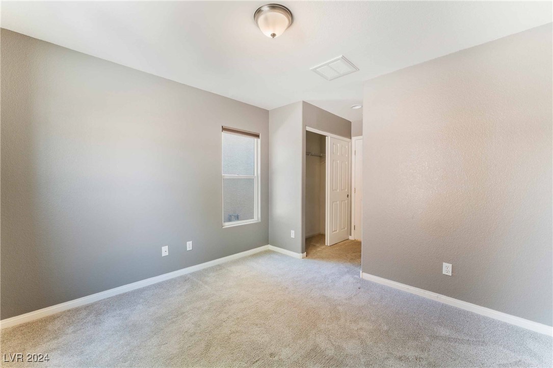
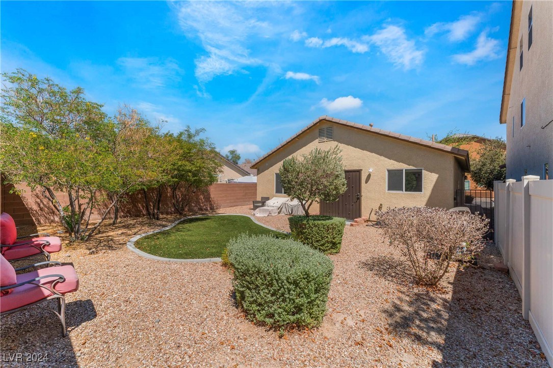
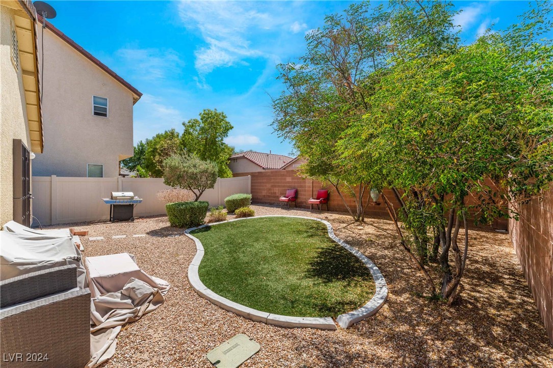
Welcome to this charming single-story home located in a peaceful cul-de-sac. This home features two spacious bedrooms and two modern baths, with elegant tile flooring, large baseboards, and raised panel doors throughout. The kitchen shines with custom brown cabinets, stainless steel appliances, a generous breakfast bar, and beautiful granite countertops. The master suite offers a tranquil retreat with double sinks and granite finishes. The backyard, with its low-maintenance desert landscaping and artificial turf, is perfect for outdoor enjoyment.

2
beds

2
baths

925 Sq.Ft. LIVING AREA

5,227 Sq.Ft. lot

Samantha Brooks

Samantha Brooks

Features & Amenities

Interior

  • total bedrooms2
  • Total bathrooms2
  • full bathrooms2
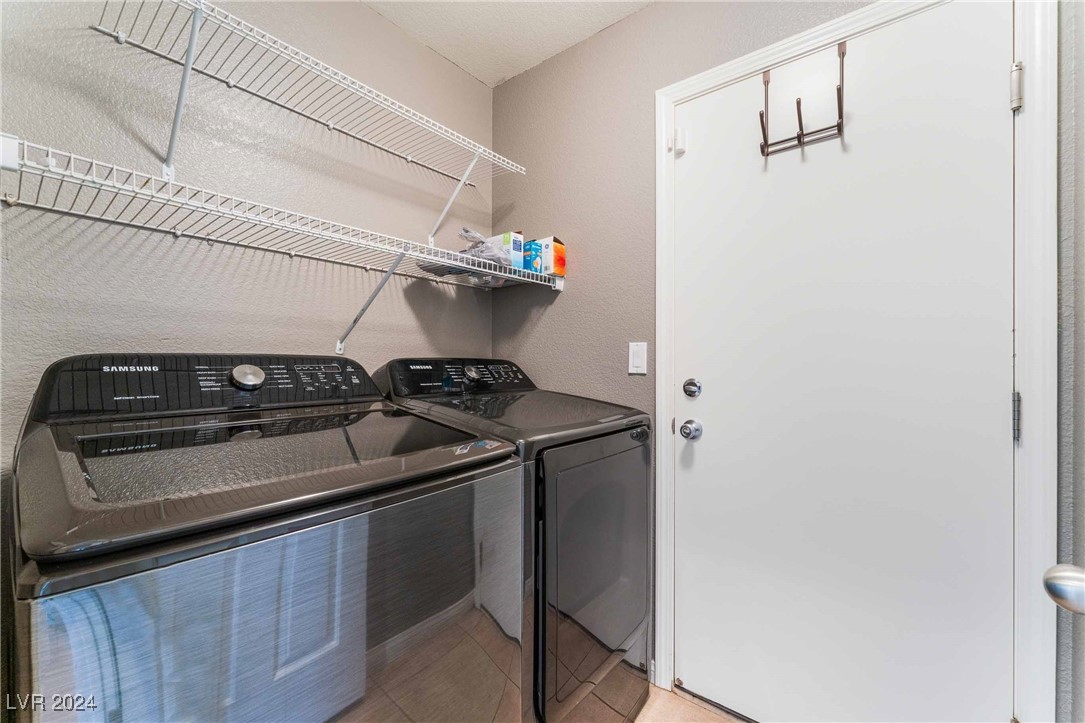
  • Laundry room Gas Dryer Hookup, Laundry Room
  • Flooring Carpet, Ceramic Tile
  • APPLIANCES Dishwasher, Disposal, Gas Range, Refrigerator
  • other interior Features Bedroom on Main Level

Area & Lot

  • Status Leased
  • Date Leased September 6, 2024
  • Living Area925 Sq.Ft.
  • Total Area925 Sq.Ft.
  • Lot Area5,227 Sq.Ft.
  • MLS® ID2610914
  • TypeResidential
  • YEAR BUILT2010
  • NeighborhoodArdiente
  • Architecture StylesOne Story
  • Elementary SchoolWard, Kitty McDonough,Ward, Kitty McDonough
  • Middle SchoolSaville Anthony
  • High SchoolShadow Ridge

Exterior

  • STORIES1
  • Garage Space2.0
  • utilitiesCable Available, Underground Utilities
  • roofTile
  • lot featuresDesert Landscaping, Landscaped
  • parkingAttached, Garage, Private
  • HEAT TYPECentral, Gas
  • AIR CONDITIONINGCentral Air, Electric
  • other exterior FeaturesPatio

Financial

  • Lease Price$1,850/mo
View Virtual Tour

Work with Jerretta

I combine local expertise, personalized service, and proven results to guide you with confidence. Whether you’re buying, selling, or investing, I'm here to make the process seamless and stress-free. Let’s get started today—your perfect move begins here!

Follow Me on Instagram