Leave a Message

Thank you for your message. I will be in touch with you shortly.

Explore Properties
8301 Boseck Drive 107
SEE ALL PHOTOS
8301 Boseck Drive 107
Courtesy of Real Estate Planet LLC Iveory E. Johnson JR Listing Contact: (702) 550-1644 
Sold

8301 Boseck Drive 107

8301 Boseck Drive 107, Las Vegas, NV 89145

$305,000
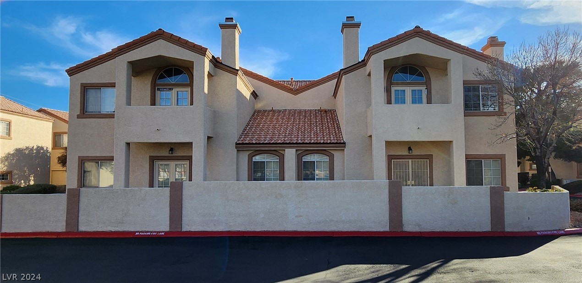
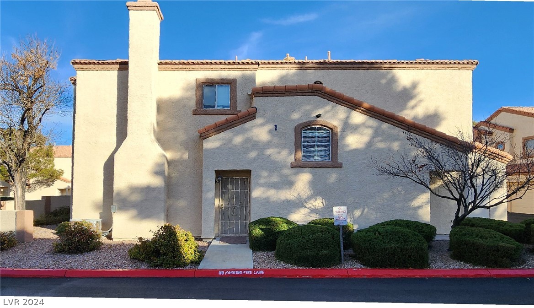
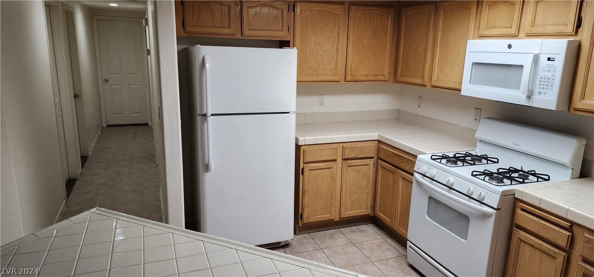
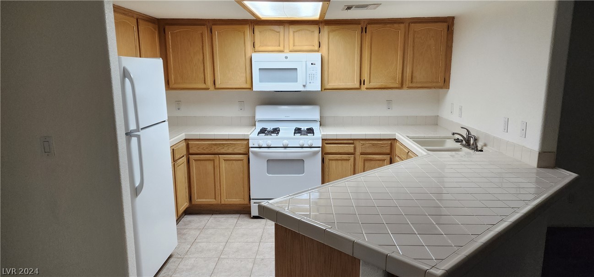
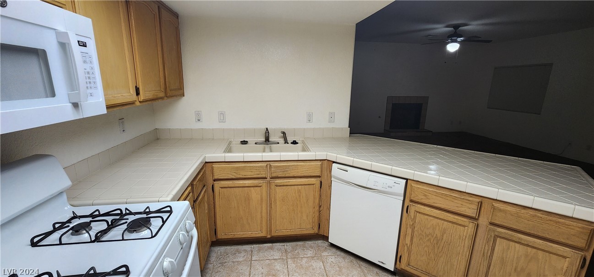
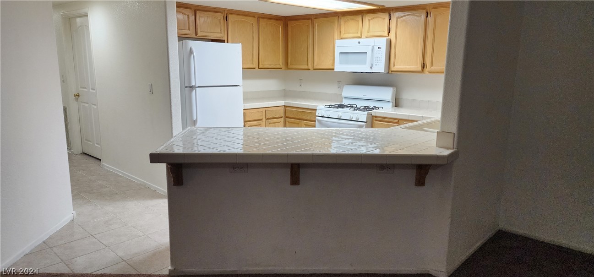
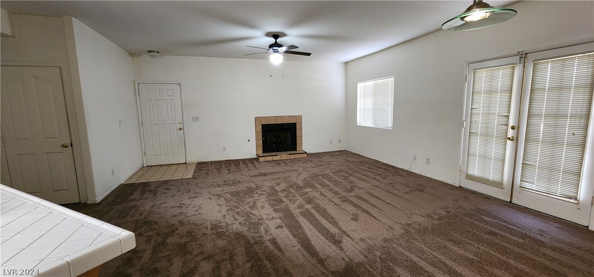
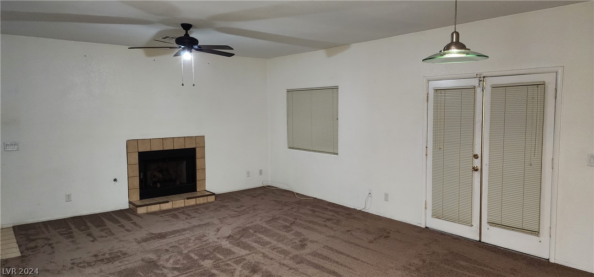
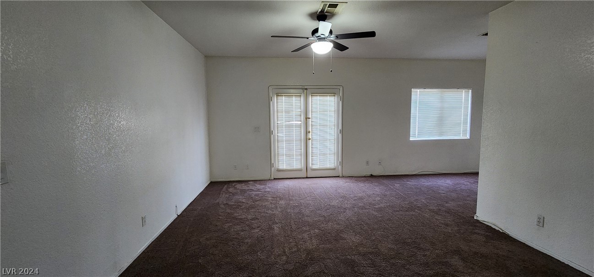
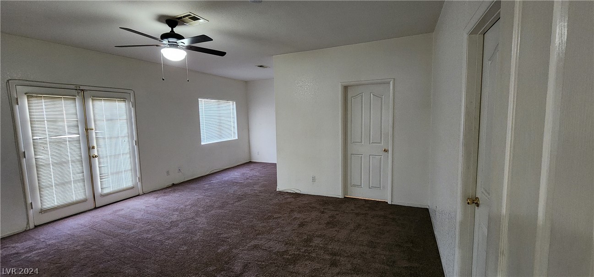
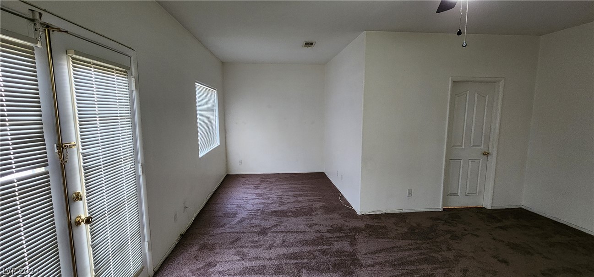
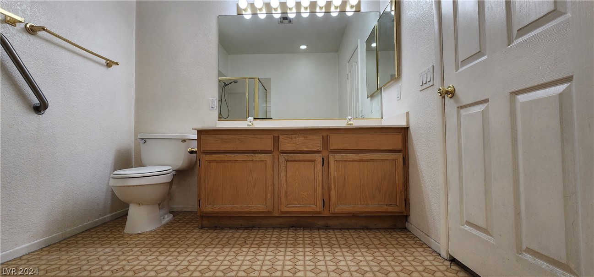
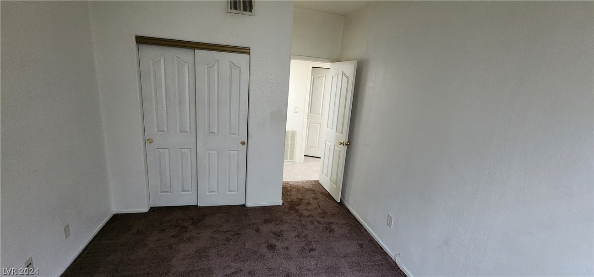
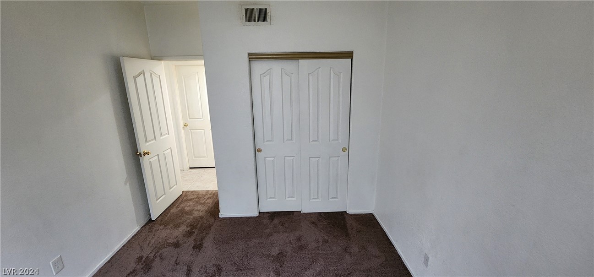
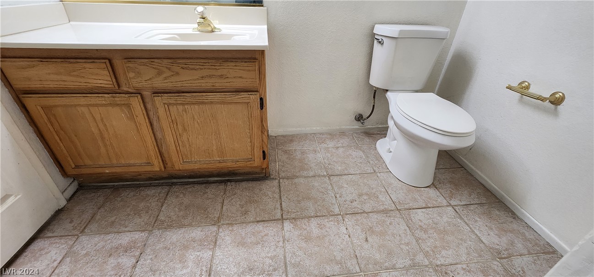
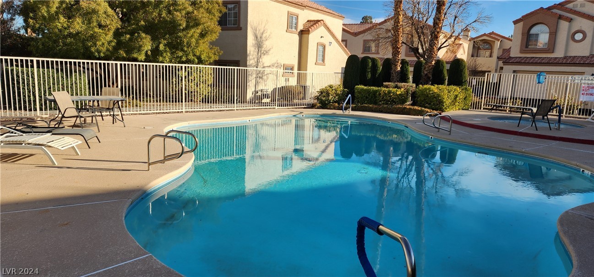
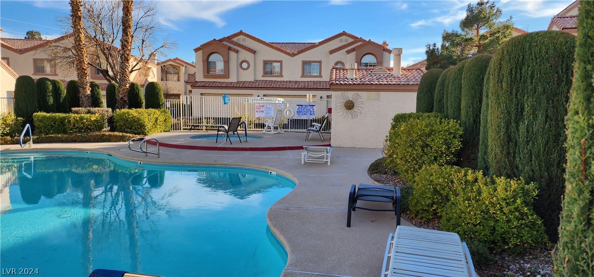
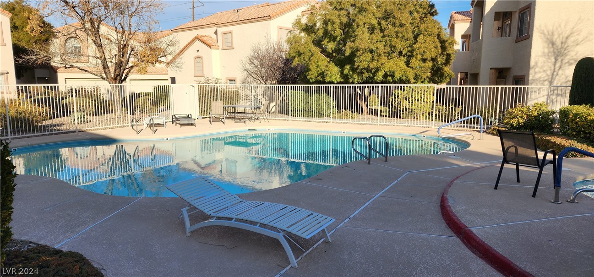
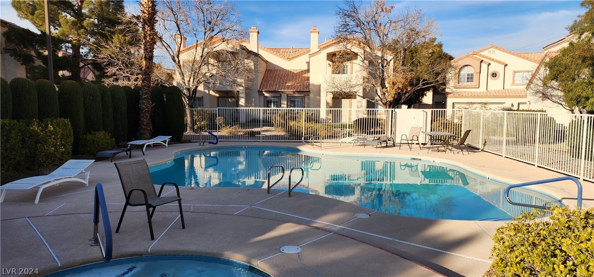
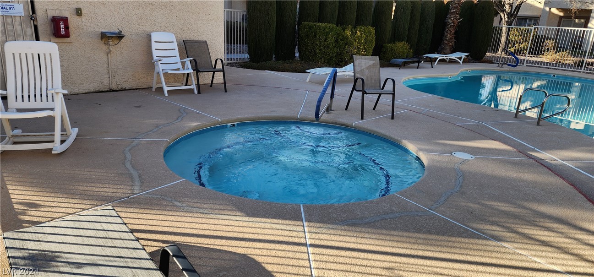
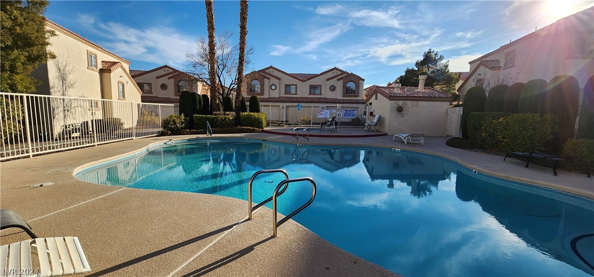
Spacious 1521 sq ft condo, featuring 3 beds, 2 baths, 2 car attached garage, ground floor with patio. community pool and spa. New carpet, open kitchen w/ breakfast bar/counter, ceiling fans, and fireplace. French doors in both living room and Master Bedroom lead to patio. Conveniently located in the West-end of Angel Park Lindell area (East of Summerlin/Tivoli Village), near schools, shopping, dining, entertainment, and access to I-95.

3
beds

2
baths

1,521 Sq.Ft. LIVING AREA

3,737 Sq.Ft. lot

Nicole Maroe

Nicole Maroe

Features & Amenities

Interior

  • total bedrooms3
  • Total bathrooms2
  • full bathrooms2
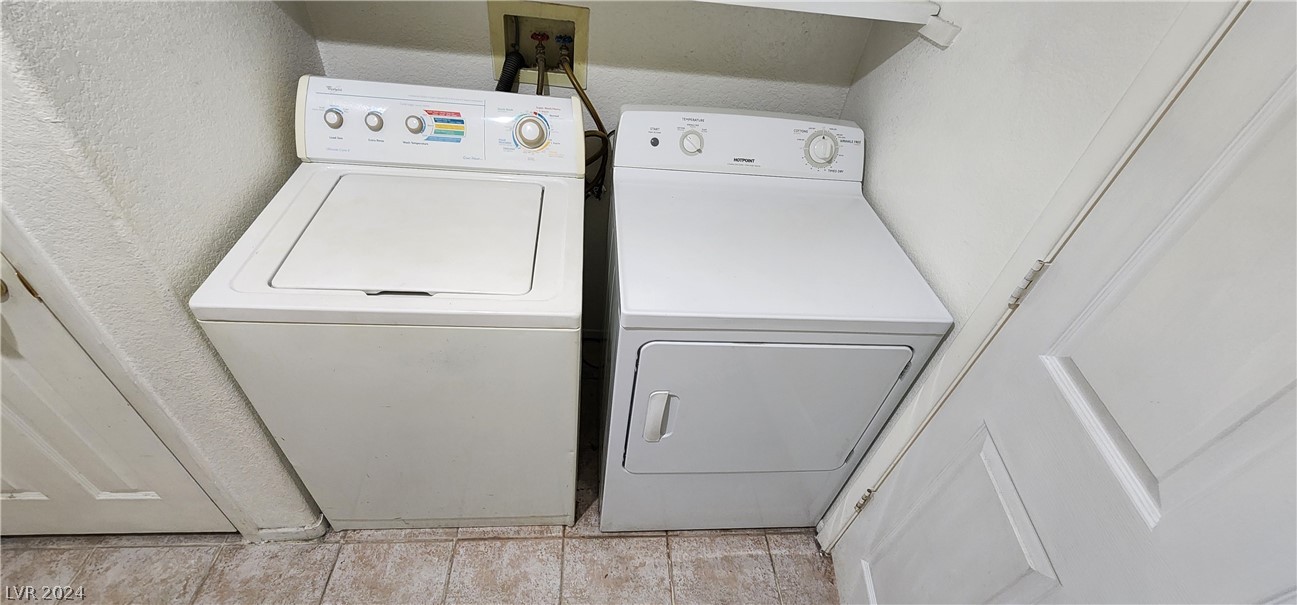
  • Laundry room Electric Dryer Hookup, Gas Dryer Hookup, Main Level
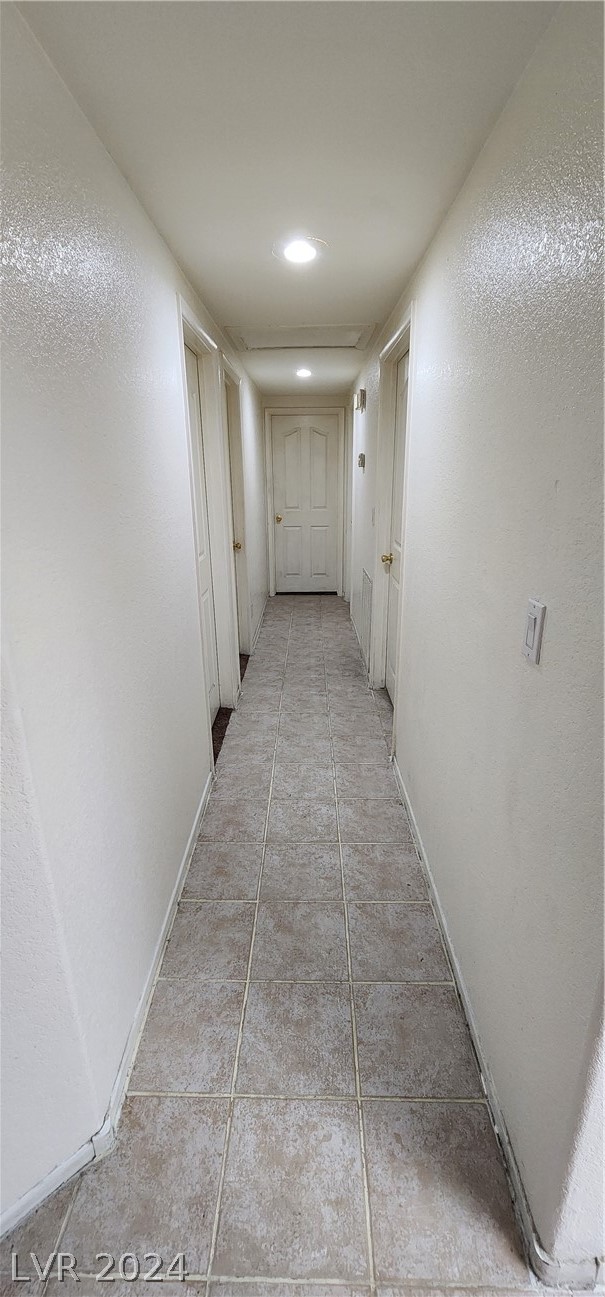
  • Flooring Carpet, Tile
  • Fireplace Gas, Living Room
  • APPLIANCES Dryer, Dishwasher, Disposal, Gas Range, Gas Water Heater, Microwave, Refrigerator, Water Heater, Washer
  • other interior Features Bedroom on Main Level, Ceiling Fan(s), Primary Downstairs, Window Treatments, Programmable Thermostat

Area & Lot

  • Status Sold
  • Date Sold July 2, 2024
  • Living Area1,521 Sq.Ft.
  • Total Area1,521 Sq.Ft.
  • Lot Area3,737 Sq.Ft.
  • MLS® ID2582372
  • TypeCondo
  • YEAR BUILT1992
  • NeighborhoodSummerlin
  • Architecture StylesTwo Story
  • View DescriptionNone
  • Elementary SchoolJacobson, Walter E.,Jacobson, Walter E.
  • Middle SchoolJohnson Walter
  • High SchoolBonanza

Exterior

  • STORIES2
  • Garage Space2.0
  • water SourcePublic
  • utilitiesCable Available, Underground Utilities
  • PoolCommunity
  • roofTile
  • lot featuresDesert Landscaping, Landscaped, None, Rocks, 1/4 Acre
  • parkingAttached, Garage, Garage Door Opener, Inside Entrance, Private, Guest
  • HEAT TYPECentral, Gas
  • AIR CONDITIONINGCentral Air, Electric
  • sewerPublic Sewer
  • HOA AmenitiesGated, Pool, Spa/Hot Tub
  • security FeaturesGated Community
  • other exterior FeaturesPatio

Financial

  • Sales Price$305,000
  • Real Estate Tax $1,224/yr
View Virtual Tour

Work with Jerretta

I combine local expertise, personalized service, and proven results to guide you with confidence. Whether you’re buying, selling, or investing, I'm here to make the process seamless and stress-free. Let’s get started today—your perfect move begins here!

Follow Me on Instagram