Leave a Message

Thank you for your message. I will be in touch with you shortly.

Explore Properties
8452 Boseck Drive 217
SEE ALL PHOTOS
8452 Boseck Drive 217
Sold

8452 Boseck Drive 217

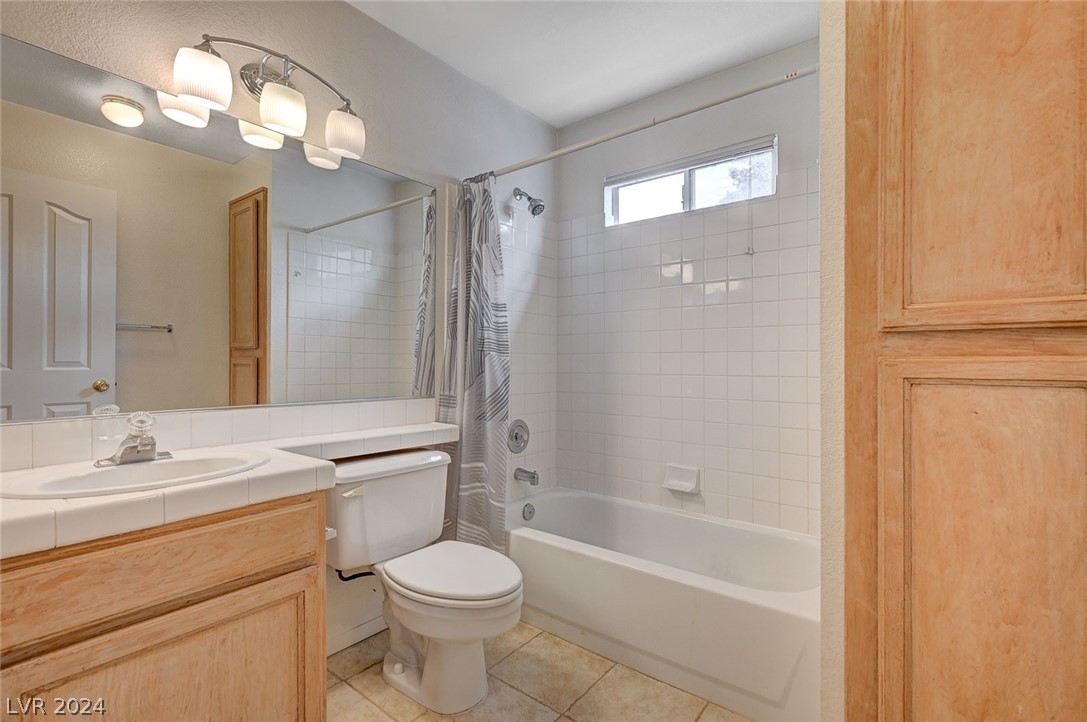
8452 Boseck Drive 217, Las Vegas, NV 89145

$255,000
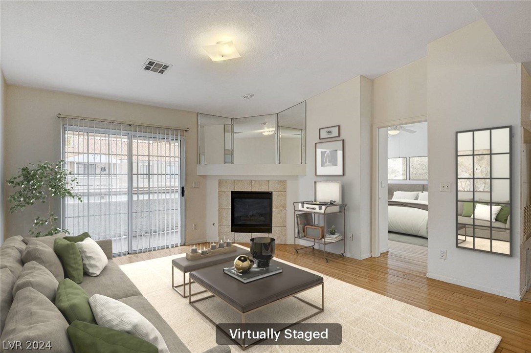
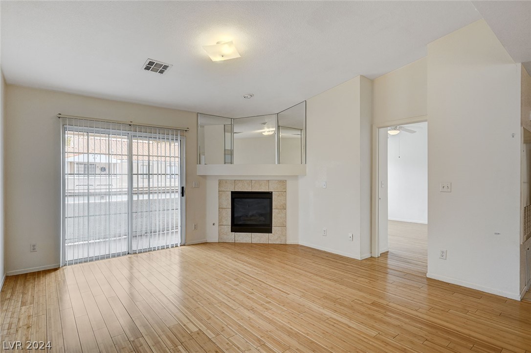
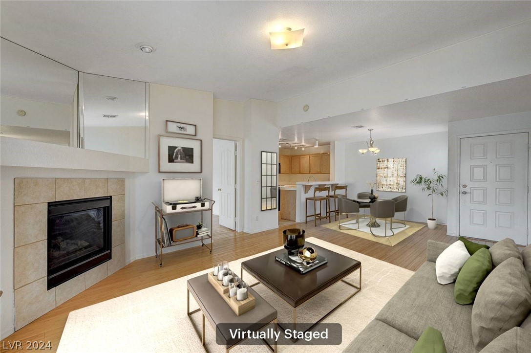
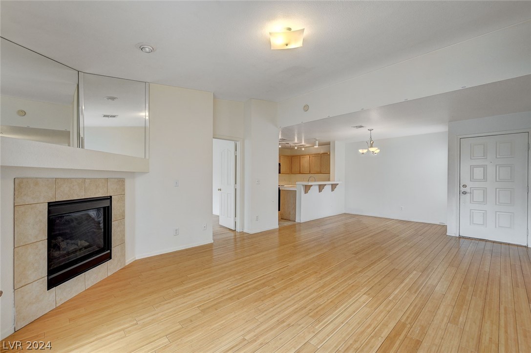
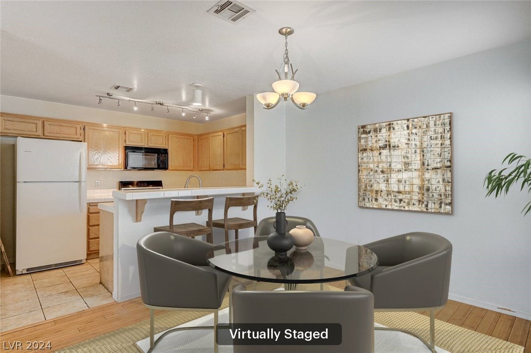
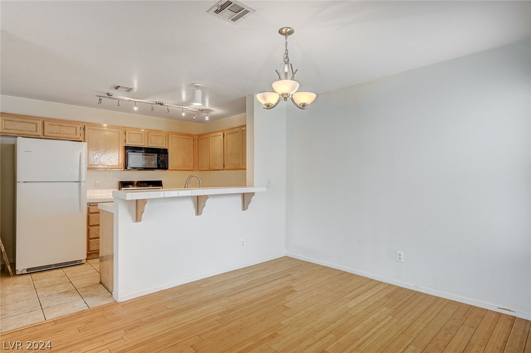
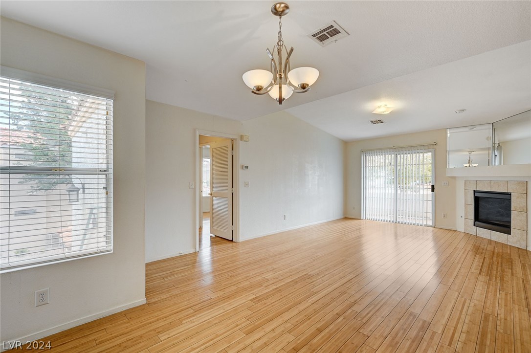
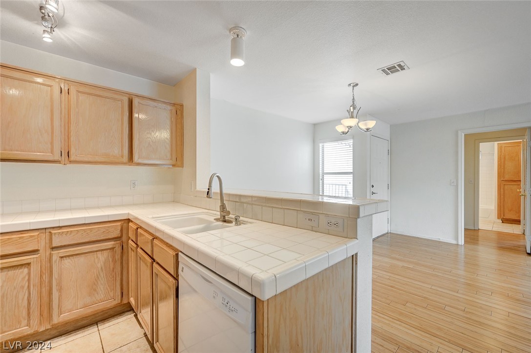
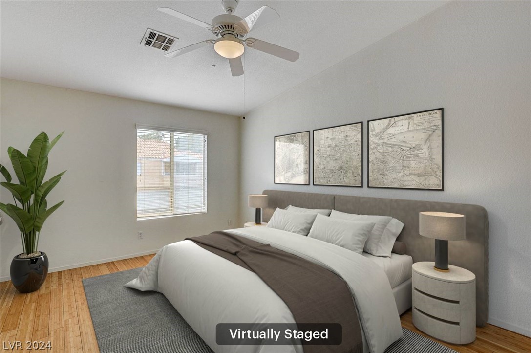
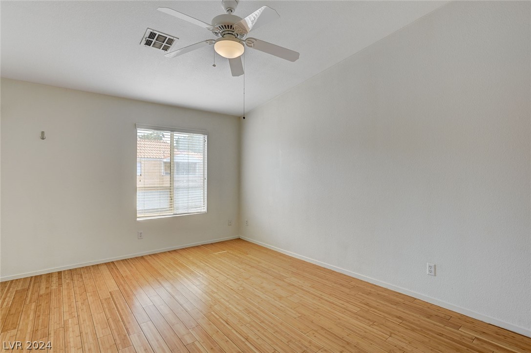
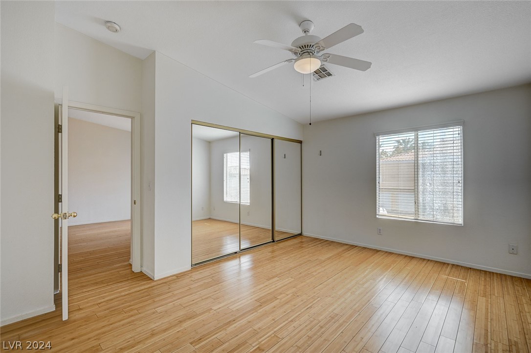
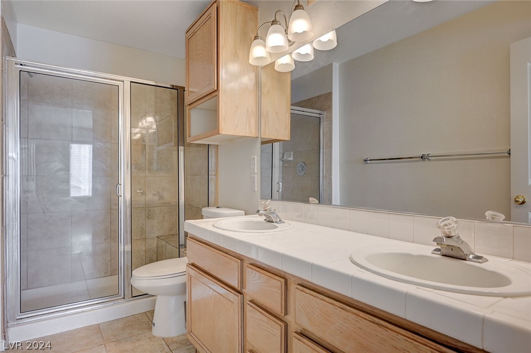
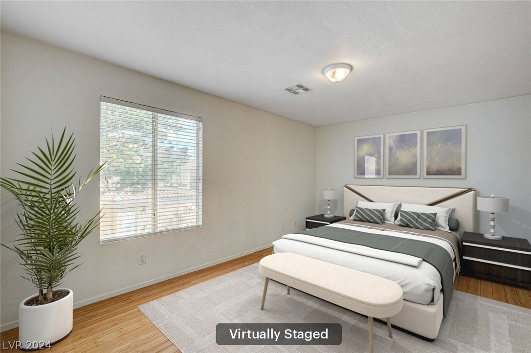
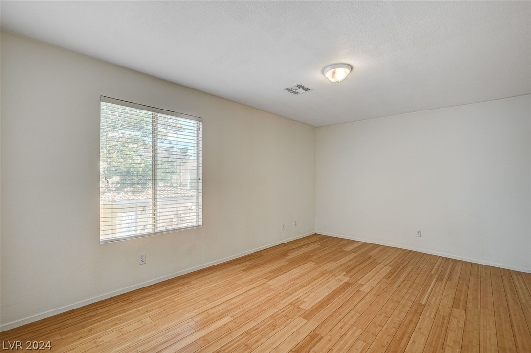
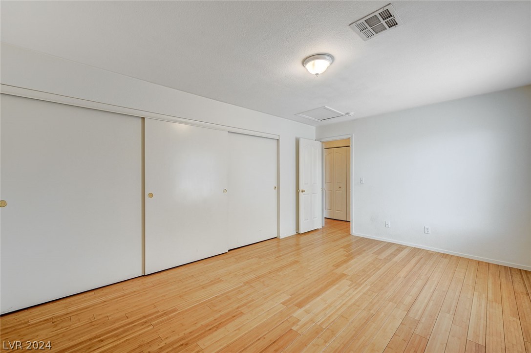
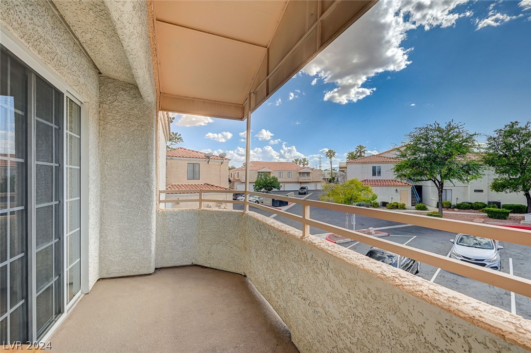
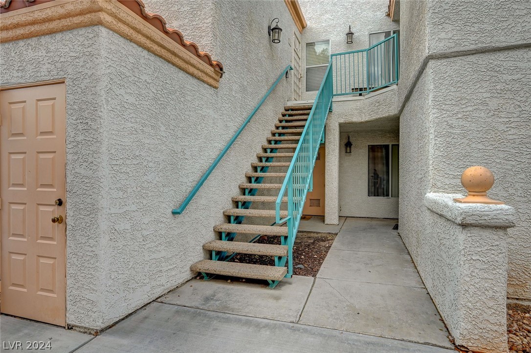
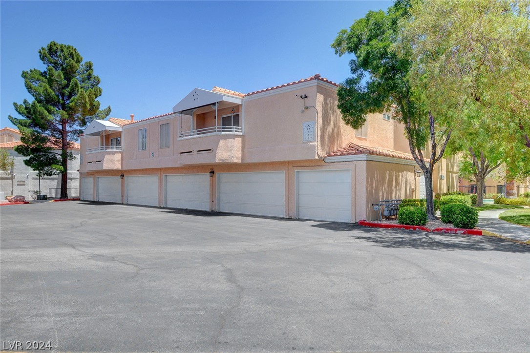
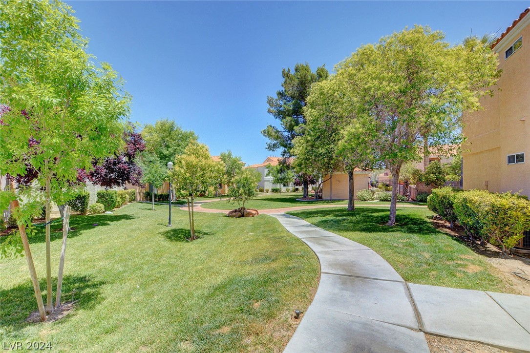
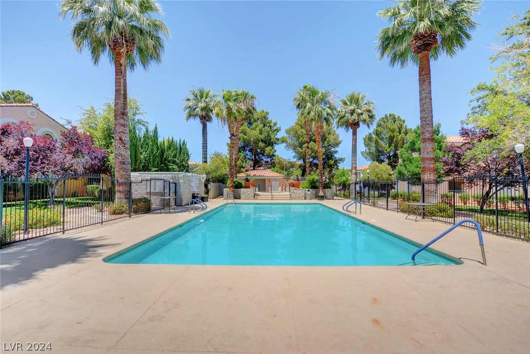
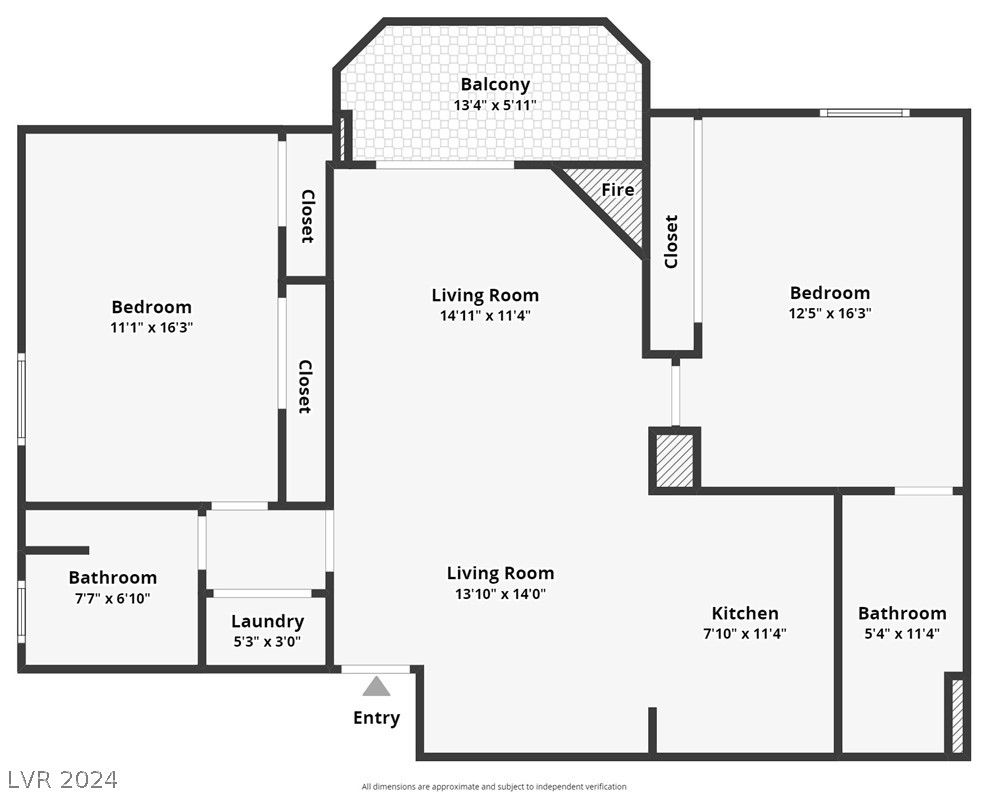
Great floor plan offering privacy with the two bedrooms being separated by living area. The living room has a cozy fireplace and opens to a spacious covered balcony. Wood laminate flooring thoughout the condo. There is one car garage located right below the unit for easy access. This community is gated with a sparkling pool/spa and walking trails. The prime location offers quick access to Summerlin Parkway, Boca Park, and Tivoli Village, along with nearby golf courses, parks, and casinos for endless entertainment and recreation options.

2
beds

2
baths

1,080 Sq.Ft. LIVING AREA

6,061 Sq.Ft. lot

Nicole Maroe

Nicole Maroe

Features & Amenities

Interior

  • total bedrooms2
  • Total bathrooms2
  • full bathroom1
  • three quarter bathroom1
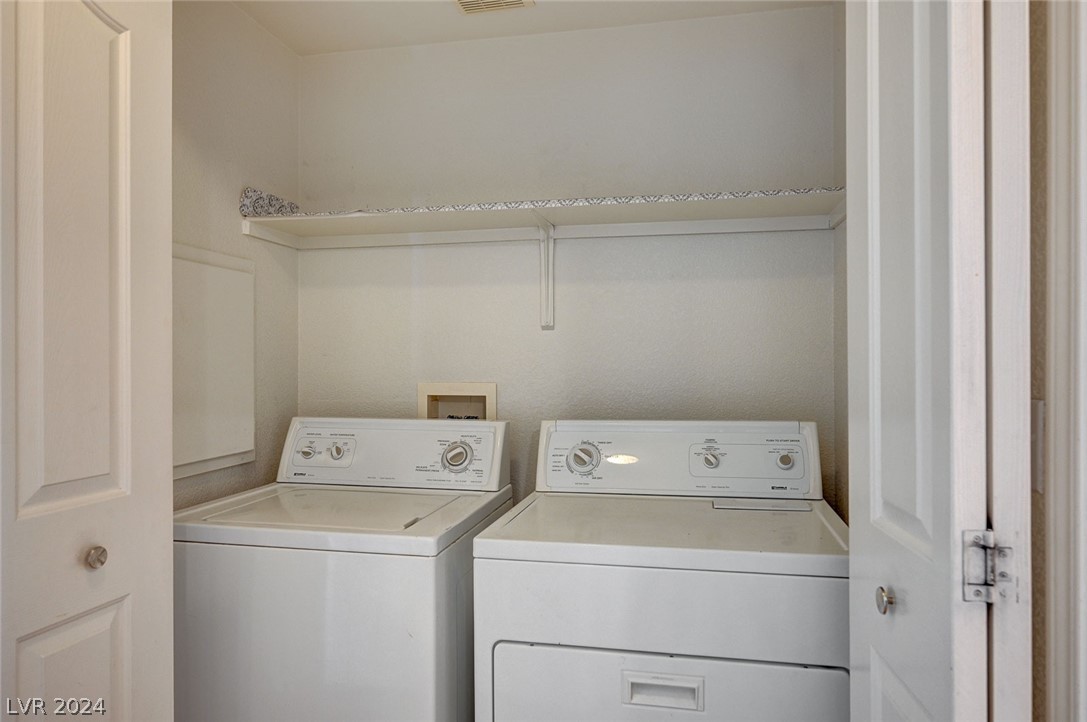
  • Laundry room Gas Dryer Hookup, Laundry Closet
  • Flooring Laminate
  • Fireplace Family Room, Gas
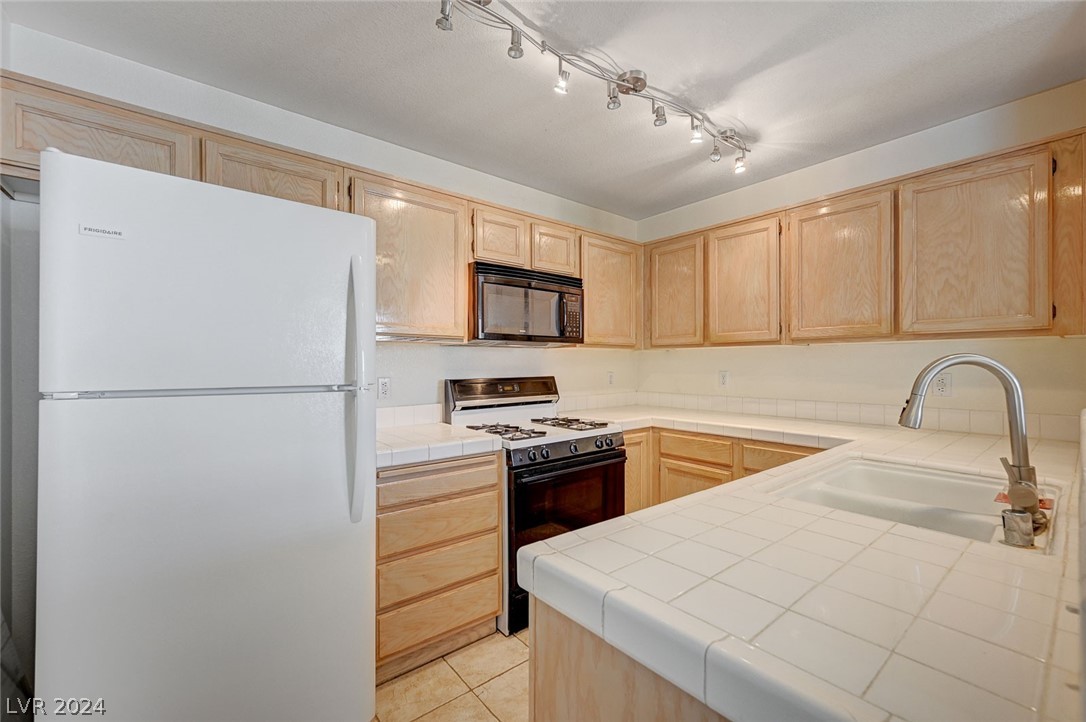
  • APPLIANCES Dryer, Disposal, Gas Range, Microwave, Refrigerator, Washer
  • other interior Features Ceiling Fan(s), Window Treatments

Area & Lot

  • Status Sold
  • Date Sold July 17, 2024
  • Living Area1,080 Sq.Ft.
  • Total Area1,080 Sq.Ft.
  • Lot Area6,061 Sq.Ft.
  • MLS® ID2585360
  • TypeCondo
  • YEAR BUILT1997
  • NeighborhoodSummerlin
  • Architecture StylesTwo Story
  • Elementary SchoolJacobson, Walter E.,Jacobson, Walter E.
  • Middle SchoolJohnston Carroll
  • High SchoolBonanza

Exterior

  • STORIES2
  • Garage Space1.0
  • water SourcePublic
  • utilitiesCable Available, Underground Utilities
  • PoolCommunity
  • roofTile
  • lot featuresDesert Landscaping, Landscaped, None
  • parkingAttached, Garage, Private
  • HEAT TYPECentral, Gas
  • AIR CONDITIONINGCentral Air, Electric
  • sewerPublic Sewer
  • HOA AmenitiesGated, Pool, Spa/Hot Tub
  • security FeaturesGated Community
  • other exterior FeaturesBalcony

Financial

  • Sales Price$255,000
  • Real Estate Tax $928/yr
View Virtual Tour

Work with Jerretta

I combine local expertise, personalized service, and proven results to guide you with confidence. Whether you’re buying, selling, or investing, I'm here to make the process seamless and stress-free. Let’s get started today—your perfect move begins here!

Follow Me on Instagram