Leave a Message

Thank you for your message. I will be in touch with you shortly.

Explore Properties
904 Kevin Baker Avenue
SEE ALL PHOTOS
904 Kevin Baker Avenue
Courtesy of Real Broker LLC Thomas Velarde Listing Contact: [email protected] 
Sold

904 Kevin Baker Avenue

904 Kevin Baker Avenue, North Las Vegas, NV 89086

$485,000
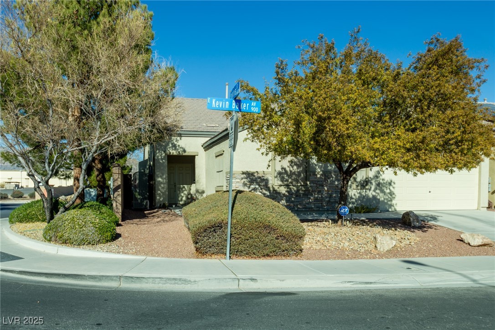
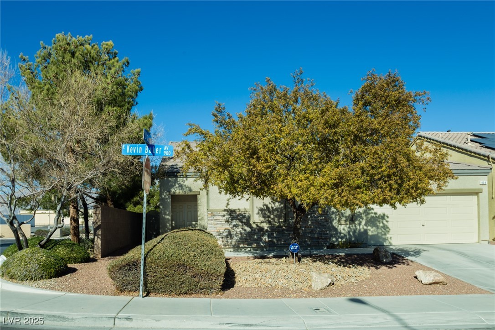
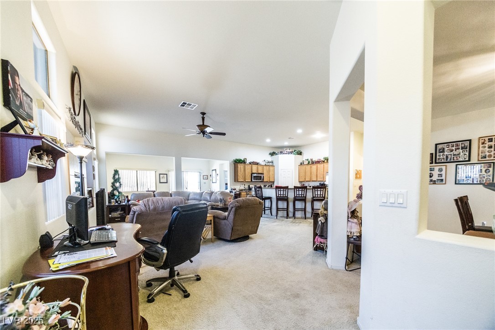
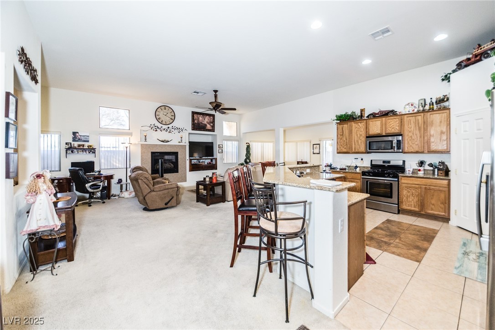
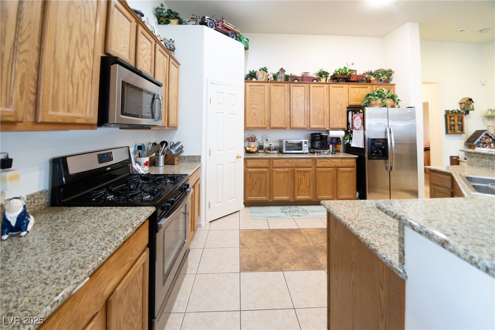
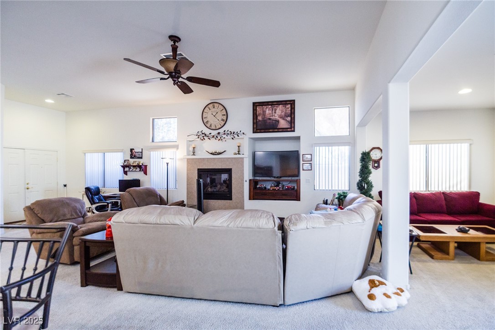
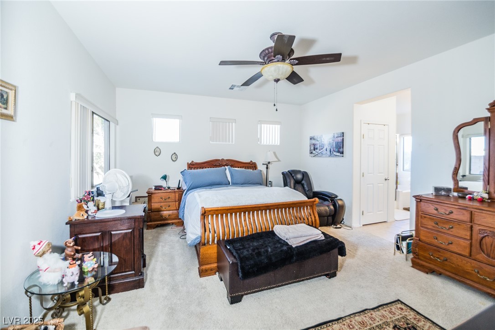
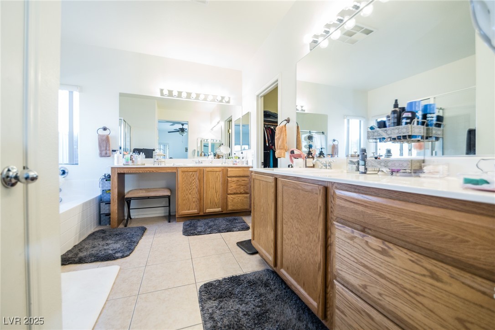
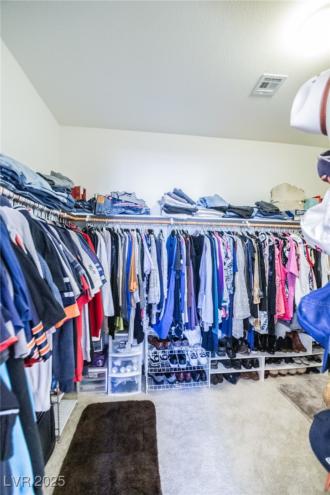
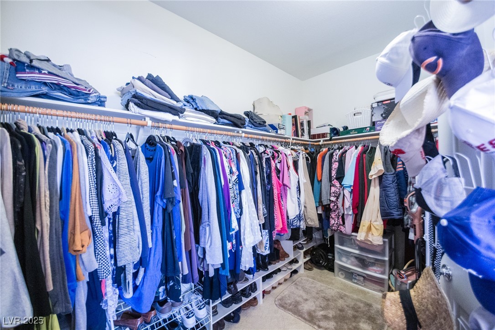
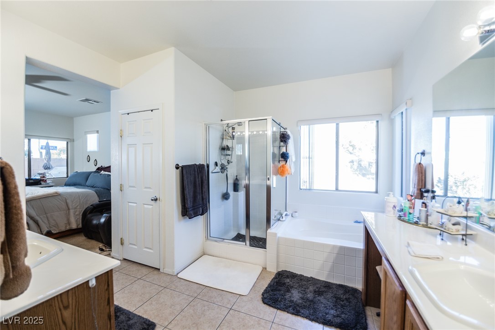
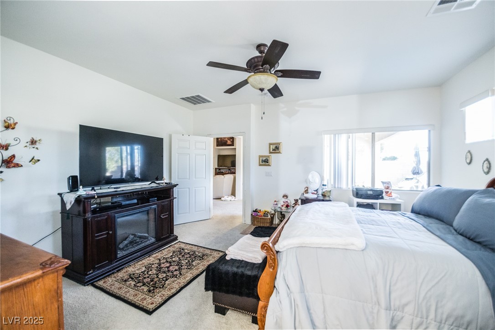
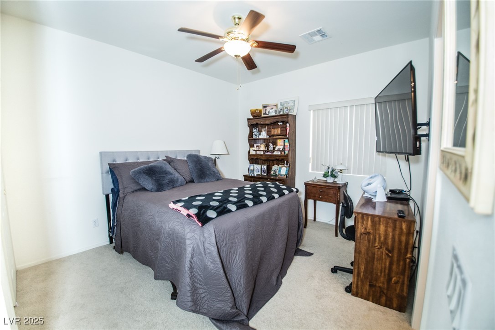
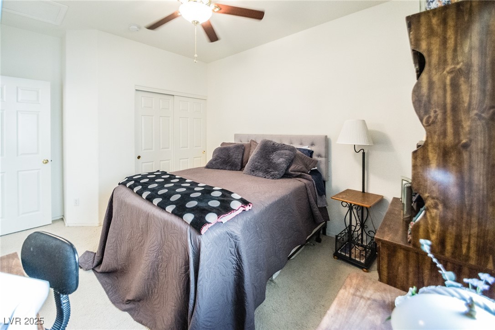
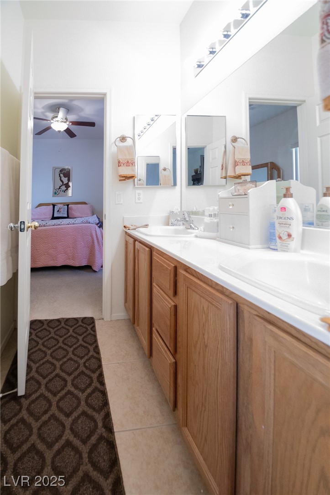
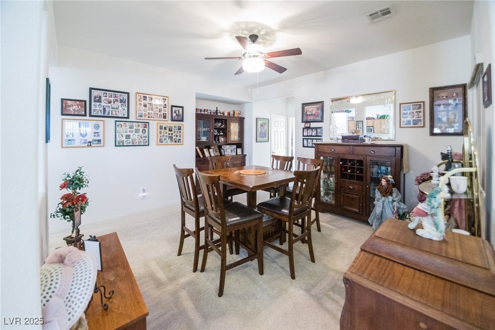
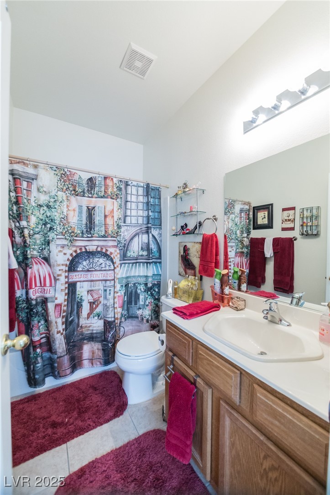
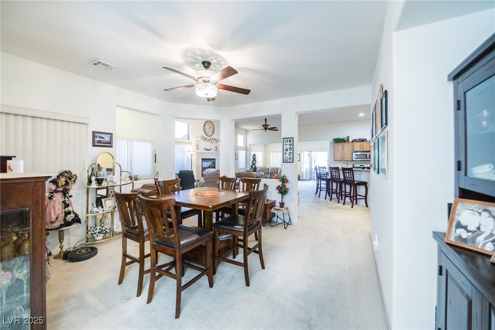
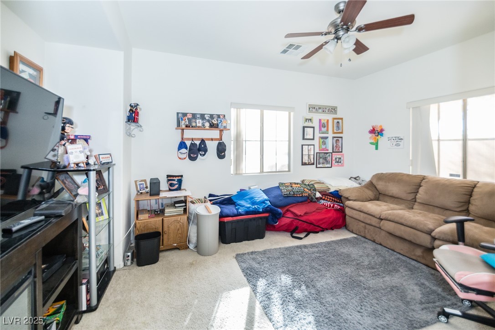
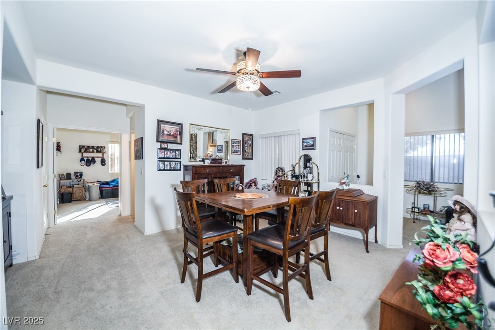
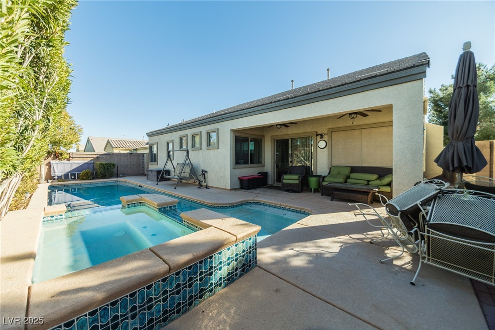
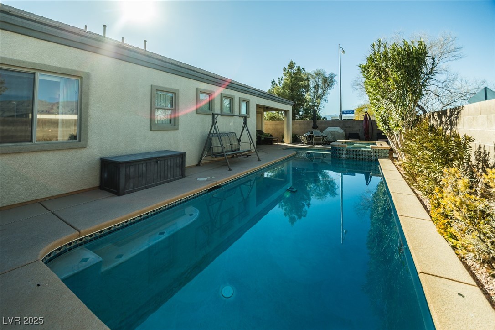
Beautiful! single-story home located on a corner lot with a 2-car garage. This 3 bedroom 3 bath with a large office has an open floor plan, large family room, formal dining area, and a sitting room. The kitchen is open to the family room and features include SS appliances, lots of cabinets, a huge granite island, with plenty of countertop space and a walk-in pantry. Relax in your refreshing saltwater pool and spa. This home has everything you need for entertaining, family gatherings, and holidays! Walking distance to schools, restaurants, and shopping! Schedule your appointment today.

3
beds

3
baths

2,361 Sq.Ft. LIVING AREA

6,098 Sq.Ft. lot

Samantha Brooks

Samantha Brooks

Features & Amenities

Interior

  • total bedrooms3
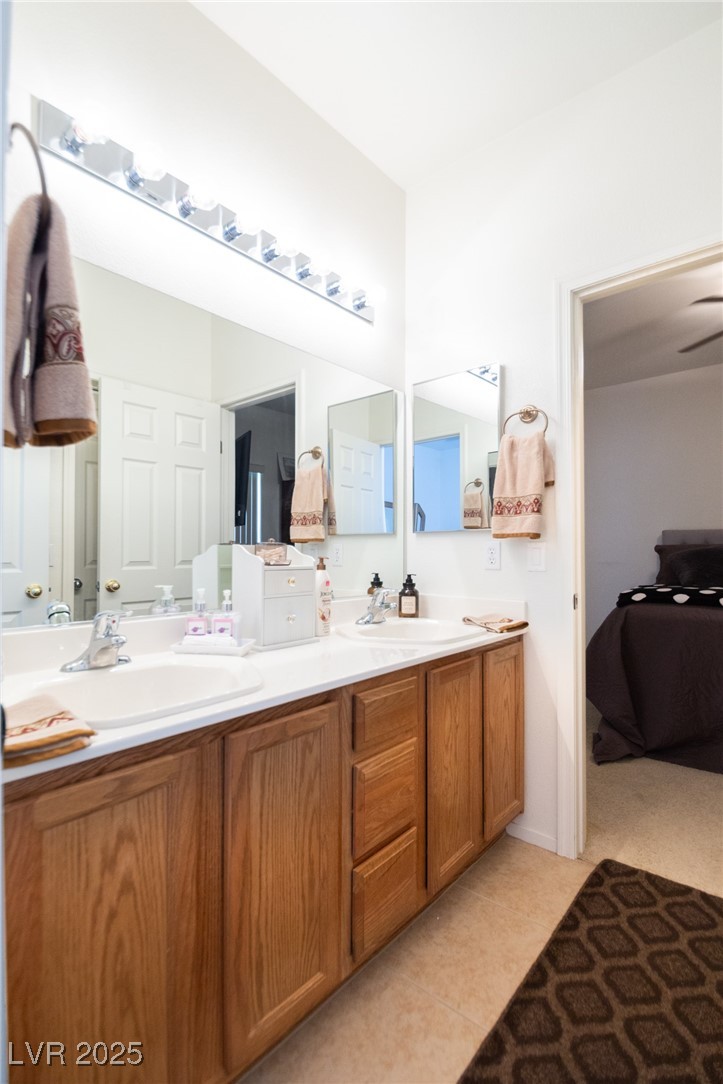
  • Total bathrooms3
  • full bathrooms3
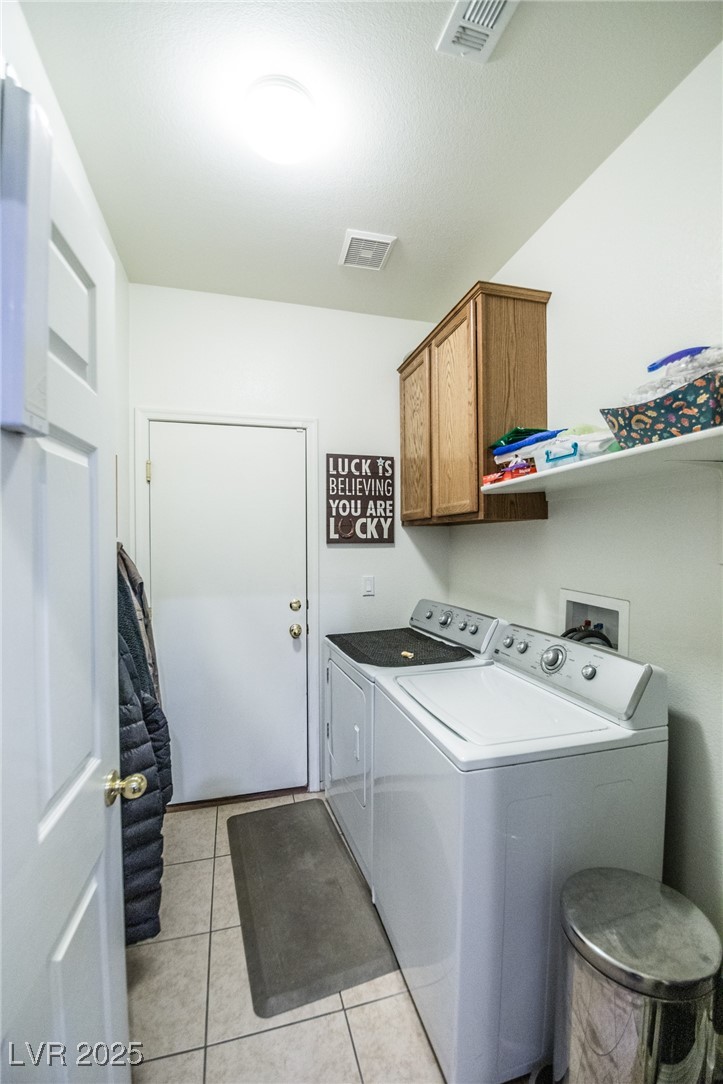
  • Laundry room Gas Dryer Hookup, Laundry Room
  • Flooring Carpet, Tile
  • Fireplace Family Room, Gas
  • APPLIANCES Dishwasher, Disposal, Gas Range, Microwave
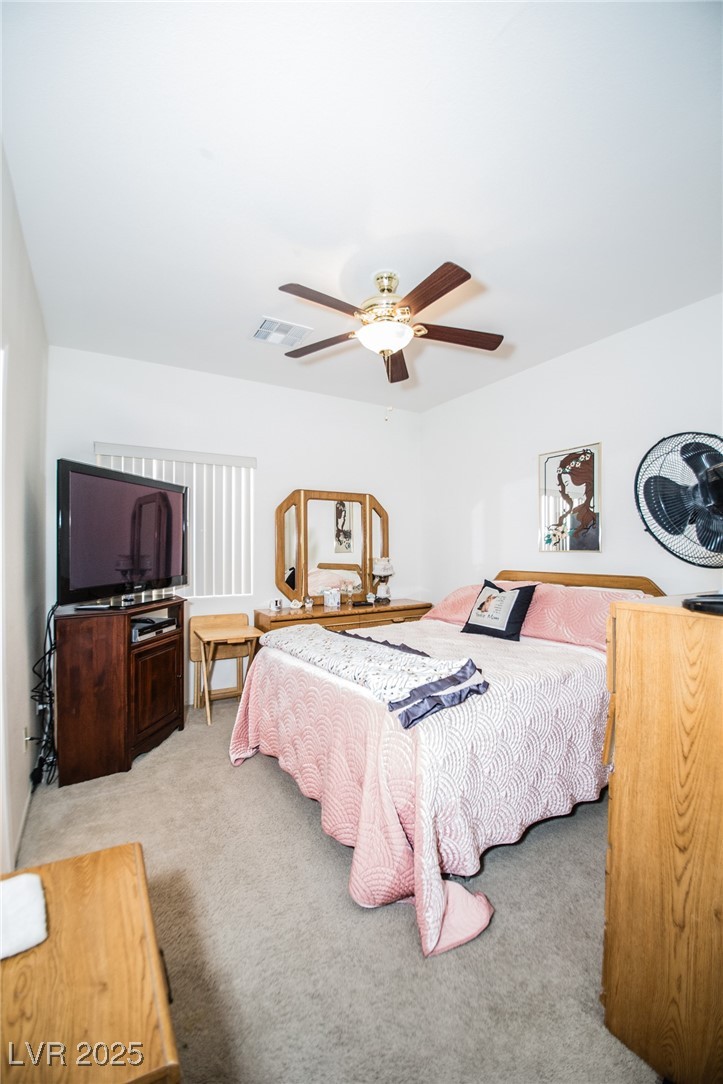
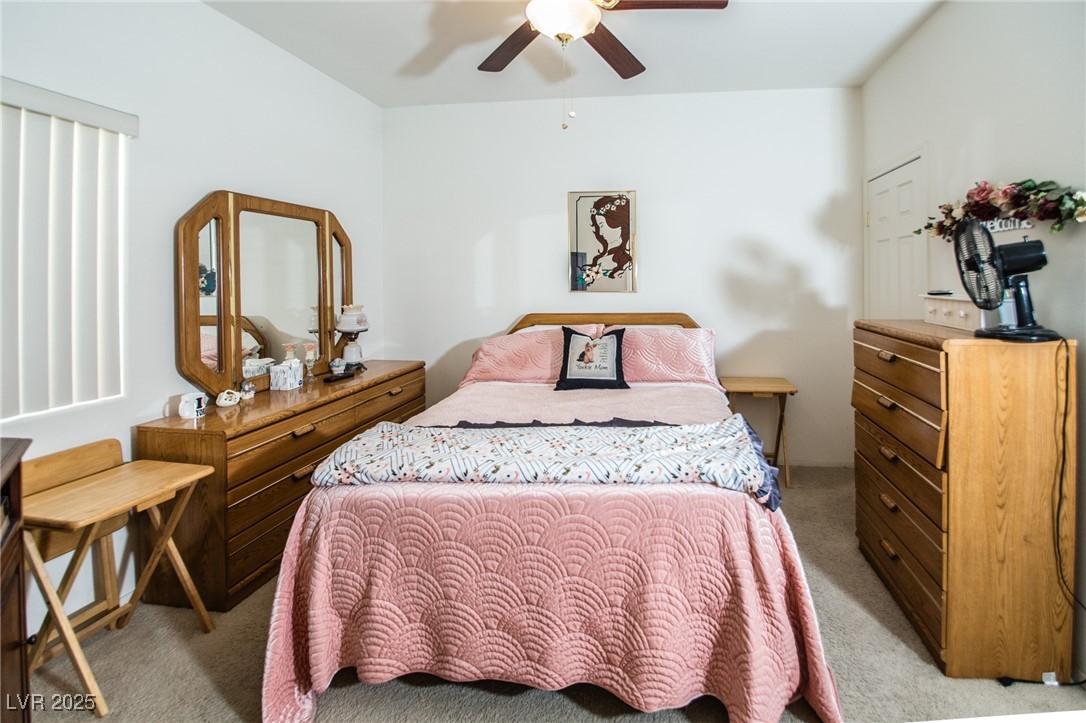
  • other interior Features Bedroom on Main Level, Ceiling Fan(s), Primary Downstairs

Area & Lot

  • Status Sold
  • Date Sold March 25, 2025
  • Living Area2,361 Sq.Ft.
  • Total Area2,361 Sq.Ft.
  • Lot Area6,098 Sq.Ft.
  • MLS® ID2649148
  • TypeResidential
  • YEAR BUILT2006
  • NeighborhoodArdiente
  • Architecture StylesOne Story
  • Elementary SchoolHayden, Don E.,Hayden, Don E.
  • Middle SchoolJohnson Walter
  • High SchoolLegacy

Exterior

  • STORIES1
  • Garage Space2.0
  • water SourcePublic
  • utilitiesUnderground Utilities
  • PoolPool/Spa Combo, Salt Water
  • roofTile
  • lot featuresDesert Landscaping, Landscaped, 1/4 Acre
  • parkingAttached, Garage, Garage Door Opener, Inside Entrance, Private
  • HEAT TYPECentral, Gas
  • AIR CONDITIONINGCentral Air, Electric
  • sewerPublic Sewer
  • other exterior FeaturesPrivate Yard

Financial

  • Sales Price$485,000
  • Real Estate Tax $2,377/yr
  • HOA $81/3 mos
View Virtual Tour

Work with Jerretta

I combine local expertise, personalized service, and proven results to guide you with confidence. Whether you’re buying, selling, or investing, I'm here to make the process seamless and stress-free. Let’s get started today—your perfect move begins here!

Follow Me on Instagram