Leave a Message

Thank you for your message. I will be in touch with you shortly.

Explore Properties
983 Coatbridge Street
SEE ALL PHOTOS
983 Coatbridge Street
Courtesy of Simply Vegas Nicole Maroe Listing Contact: (702) 303-8243 
Sold

983 Coatbridge Street

983 Coatbridge Street, Las Vegas, NV 89145

$330,000
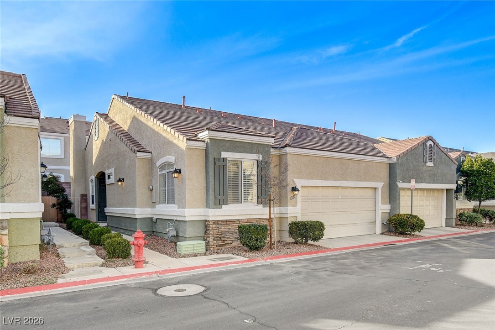
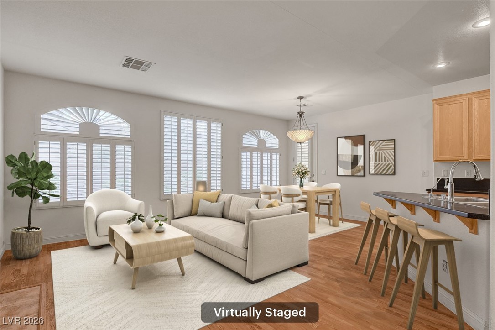
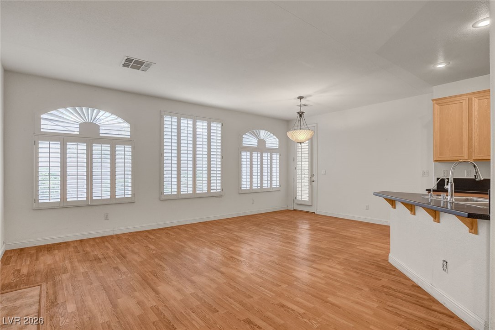
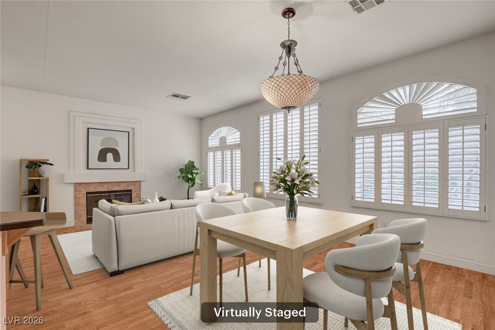
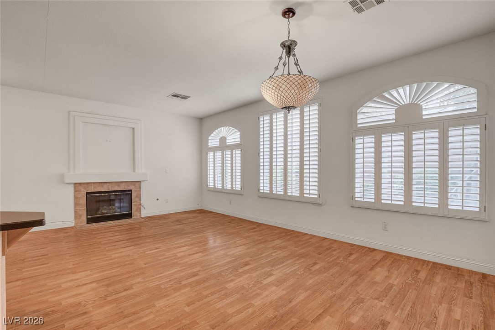
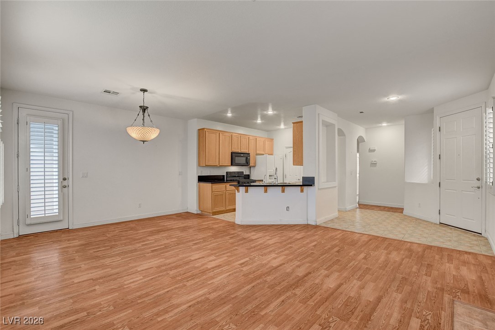
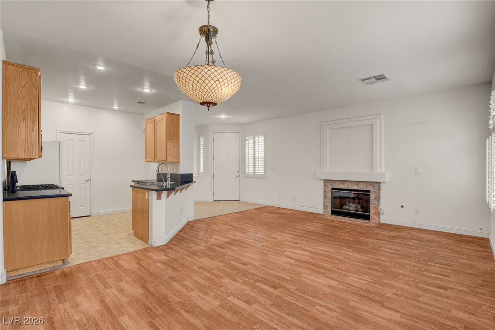
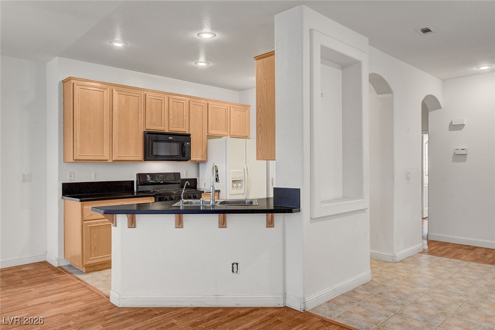
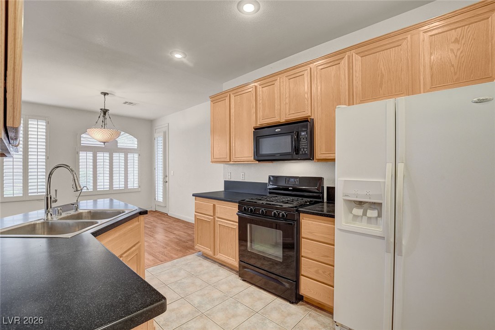
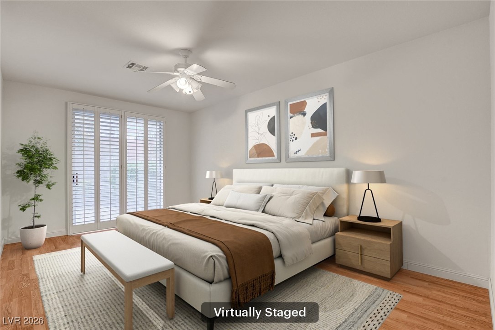
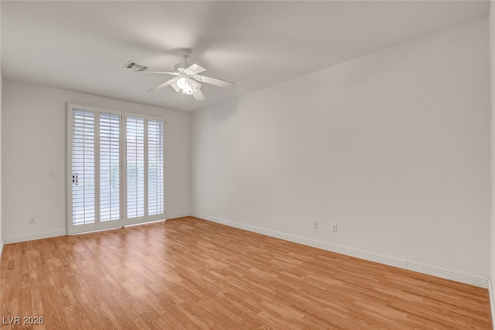
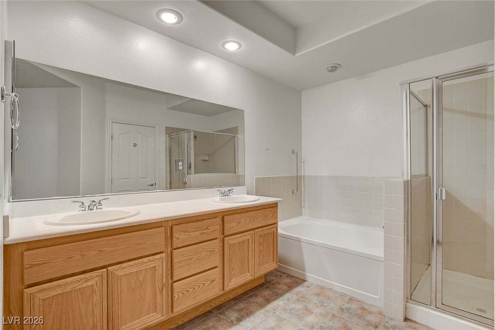
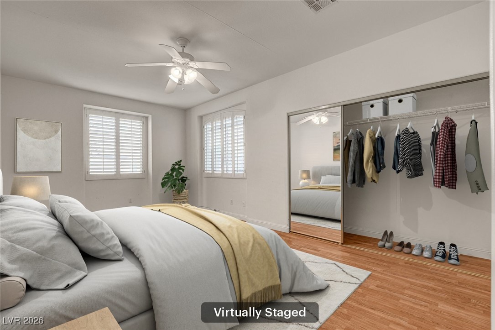
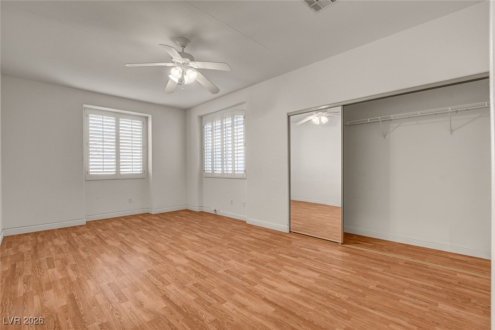
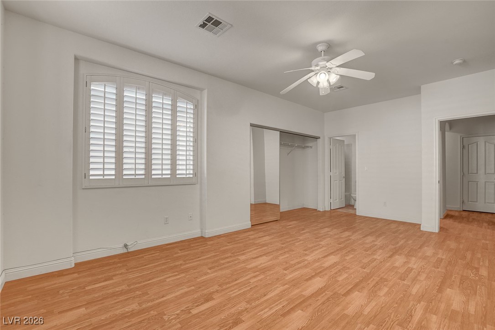
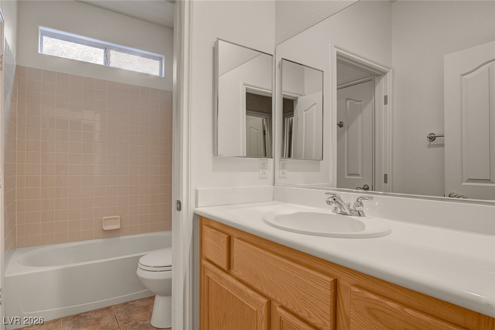
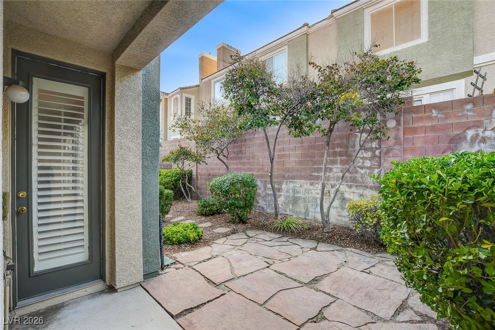
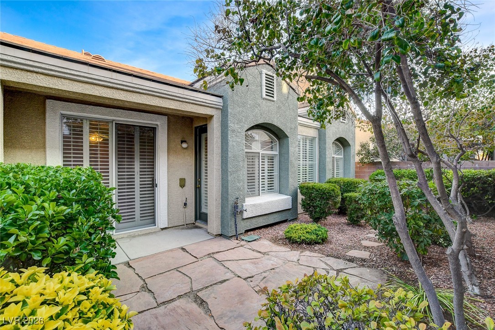
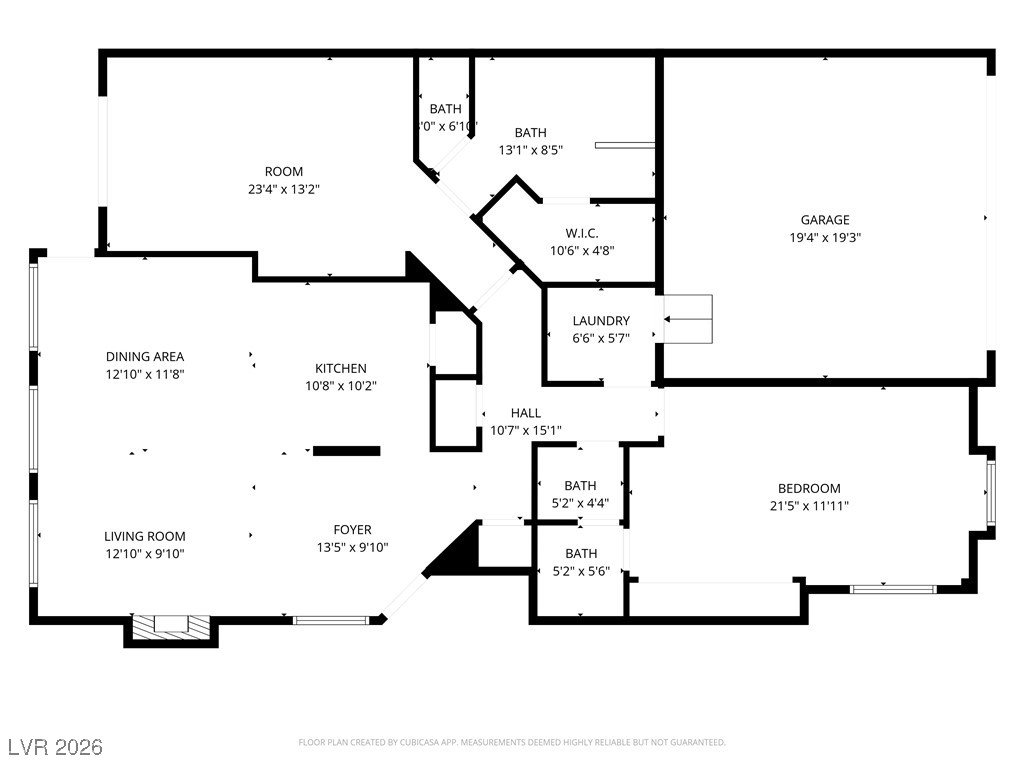
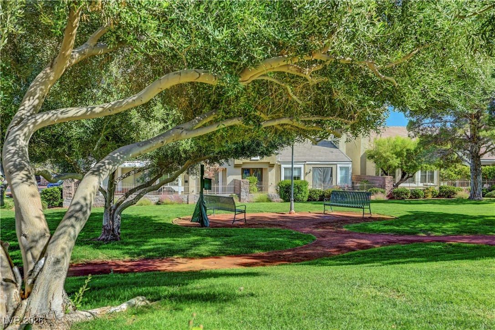
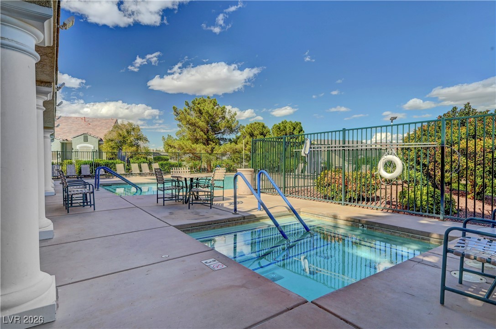
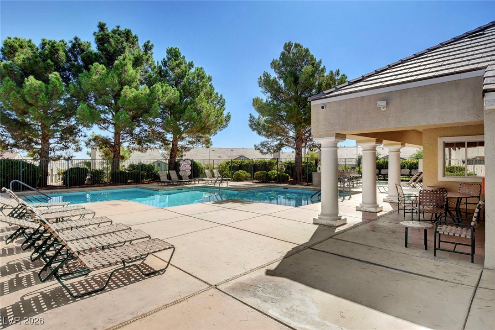
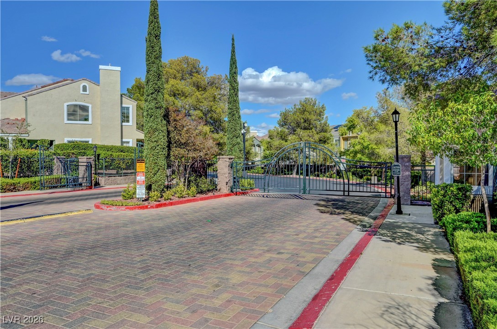
Single-story townhome located in the gated Queensridge Fairway community. This well-designed home features two bedrooms, each with its own private bathroom, and an attached two-car garage, offering comfort, style, and easy low-maintenance living. Inside, wood-laminate and tile flooring create a clean, modern feel, while plantation shutters throughout provide abundant natural light and privacy. The open floor plan flows seamlessly from the living room--complete with a cozy fireplace--into the dining area, making it ideal for everyday living and entertaining. Both the living room and primary bedroom offer direct access to the fully fenced, landscaped backyard with a covered patio. Residents enjoy resort-style amenities, including a community pool, spa, and fitness center. Conveniently located near Boca Park shopping, dining, golf, and easy freeway access, this home delivers privacy, convenience, and single-level living in a highly desirable location.

2
beds

2
baths

1,460 Sq.Ft. LIVING AREA

3,049 Sq.Ft. lot

Nicole Maroe

Nicole Maroe

Features & Amenities

Interior

  • total bedrooms2
  • Total bathrooms2
  • full bathrooms2
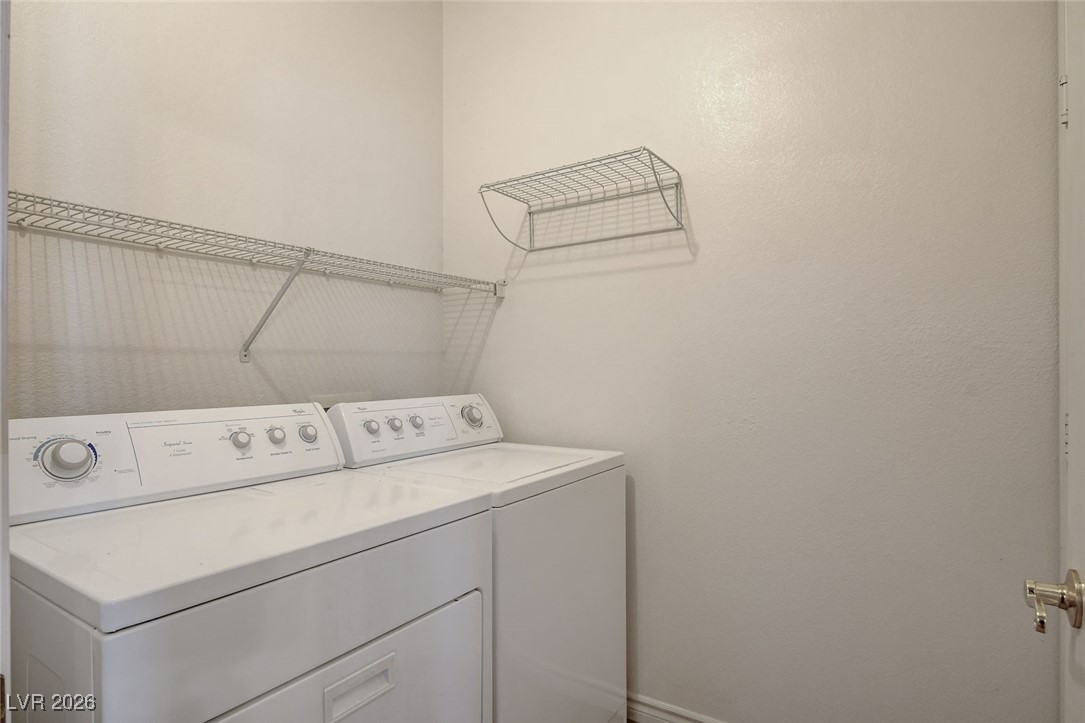
  • Laundry room Gas Dryer Hookup, Laundry Room
  • Flooring Laminate, Tile
  • Fireplace Gas, Living Room
  • APPLIANCES Dryer, Disposal, Gas Range, Microwave, Refrigerator, Washer
  • other interior Features Bedroom on Main Level, Ceiling Fan(s), Primary Downstairs, Window Treatments

Area & Lot

  • Status Sold
  • Date Sold June 5, 2026
  • Living Area1,460 Sq.Ft.
  • Total Area1,460 Sq.Ft.
  • Lot Area3,049 Sq.Ft.
  • MLS® ID2752195
  • TypeTownhouse
  • YEAR BUILT2001
  • NeighborhoodQueensridge
  • Architecture StylesOne Story
  • Elementary SchoolBonner, John W.,Bonner, John W.
  • Middle SchoolRogich Sig
  • High SchoolPalo Verde

Exterior

  • STORIES1
  • Garage Space2.0
  • water SourcePublic
  • utilitiesUnderground Utilities
  • PoolCommunity
  • roofTile
  • lot featuresDrip Irrigation/Bubblers, Landscaped, Rocks, Trees, 1/4 Acre
  • parkingAttached, Garage, Garage Door Opener, Inside Entrance, Private, Guest
  • HEAT TYPECentral, Gas
  • AIR CONDITIONINGCentral Air, Electric
  • sewerPublic Sewer
  • HOA AmenitiesClubhouse, Fitness Center, Gated, Barbecue, Pool, Spa/Hot Tub
  • security FeaturesGated Community
  • other exterior FeaturesPatio, Private Yard, Sprinkler/Irrigation

Financial

  • Sales Price$330,000
  • Real Estate Tax $2,155/yr
  • HOA $82/mo
View Virtual Tour

Work with Jerretta

I combine local expertise, personalized service, and proven results to guide you with confidence. Whether you’re buying, selling, or investing, I'm here to make the process seamless and stress-free. Let’s get started today—your perfect move begins here!

Follow Me on Instagram